

For Rent · Baker Ranch
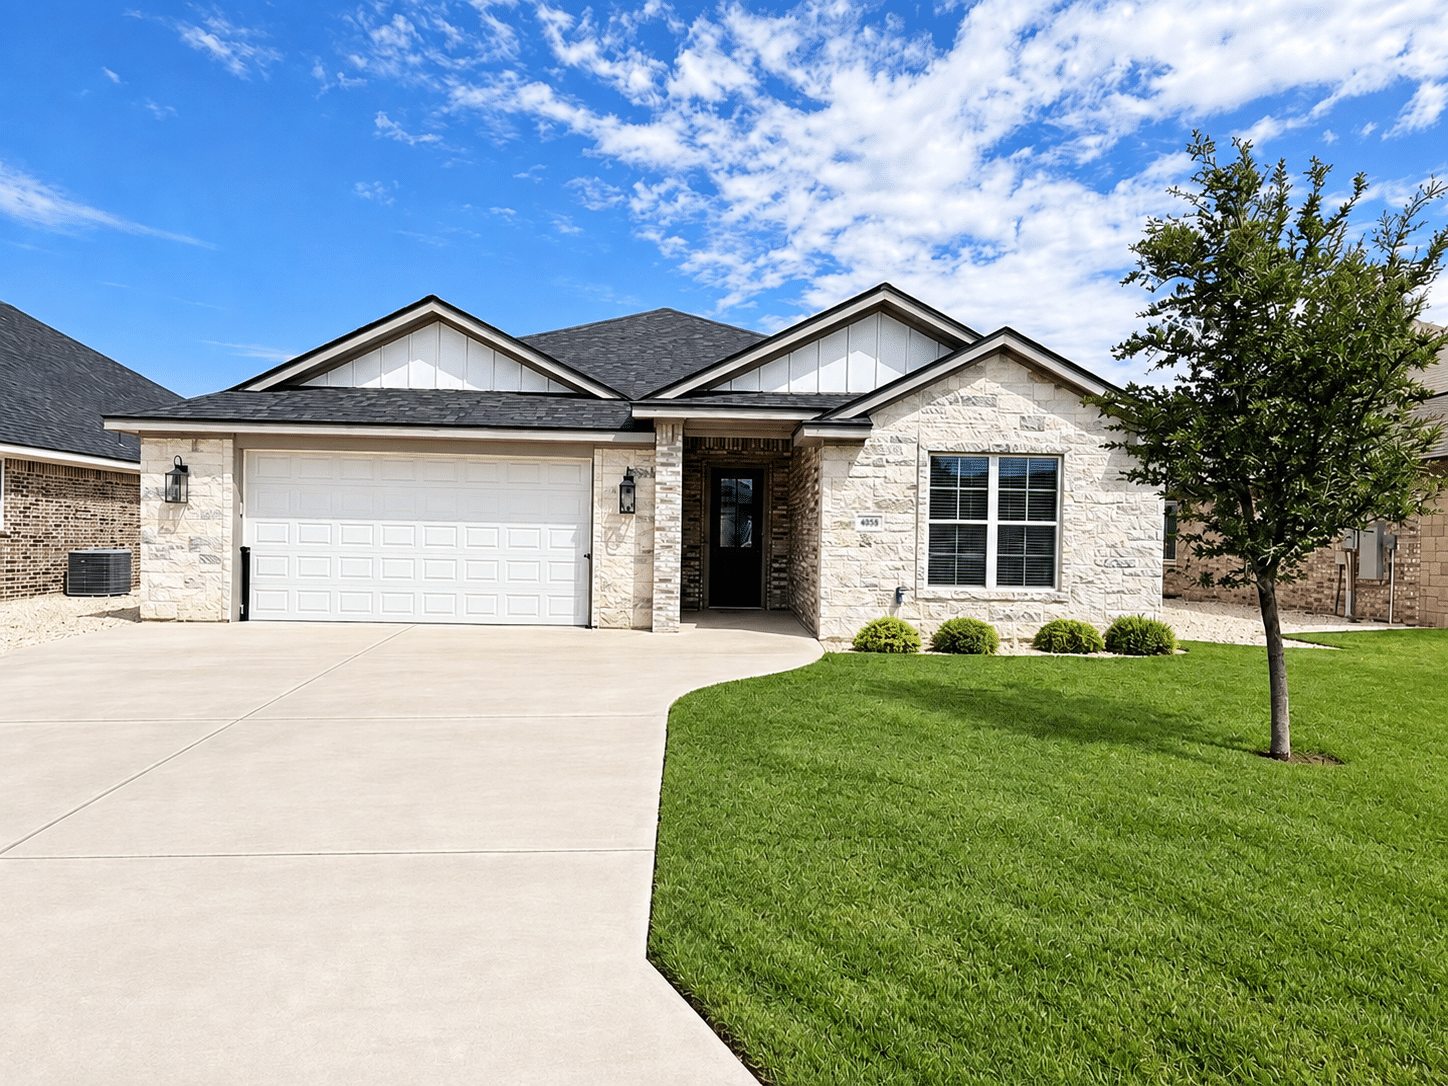
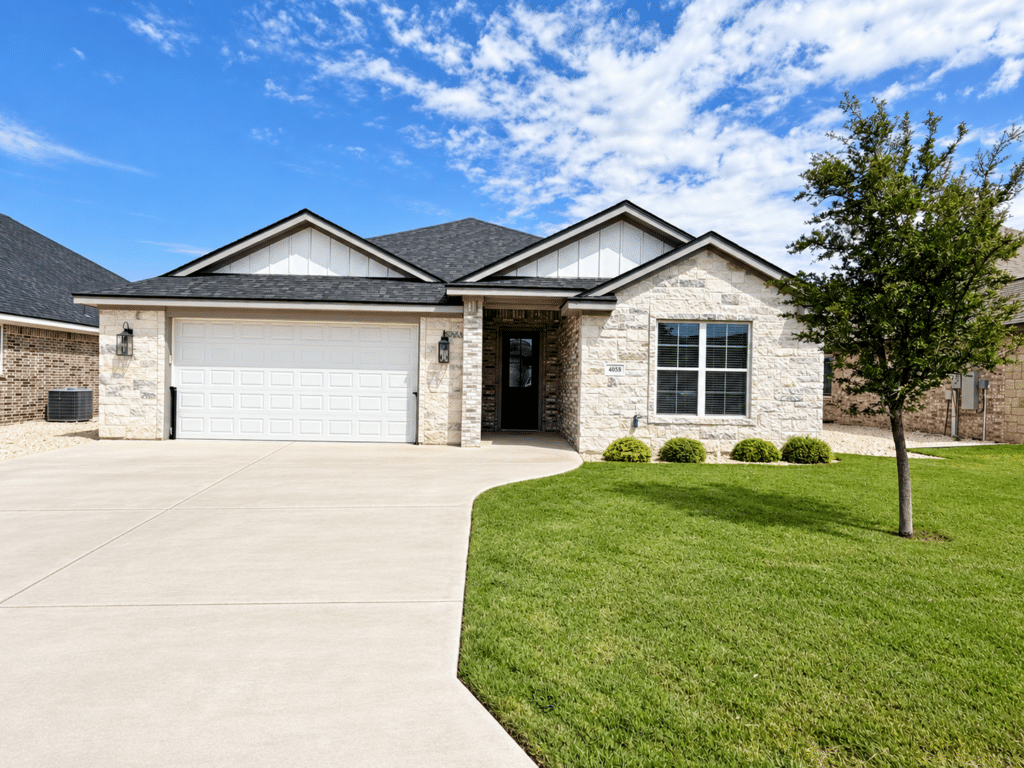
4058 Blair Lane
3 bedrooms · 2 bathrooms · 2,085 sq. ft. ·
← All executive rentals
0AB2AE2B 8003 42E7 81C5 4DB8A3C55FA3
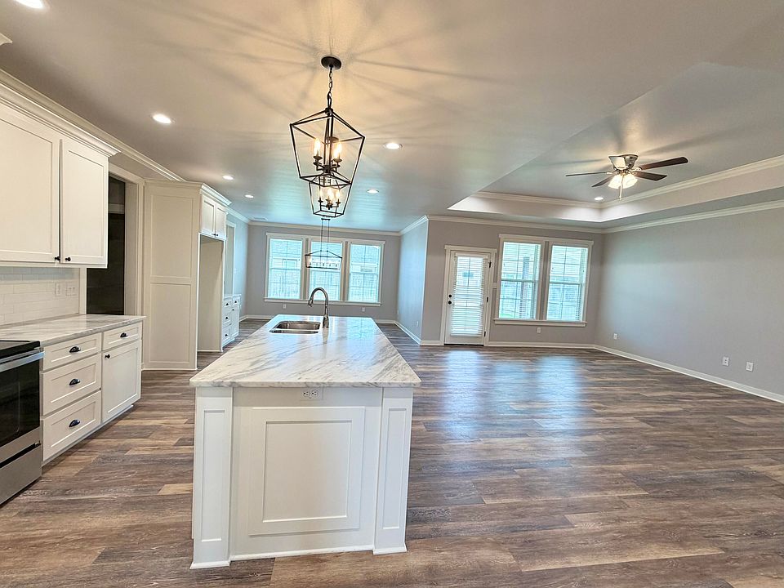
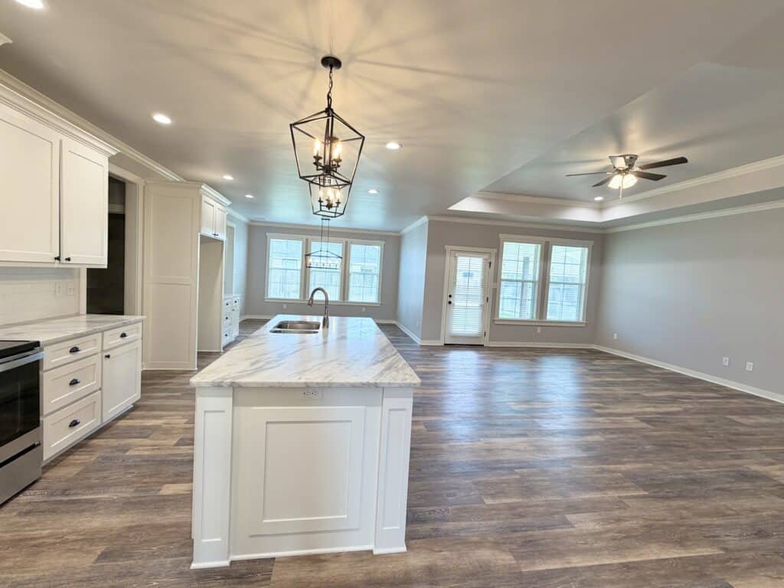
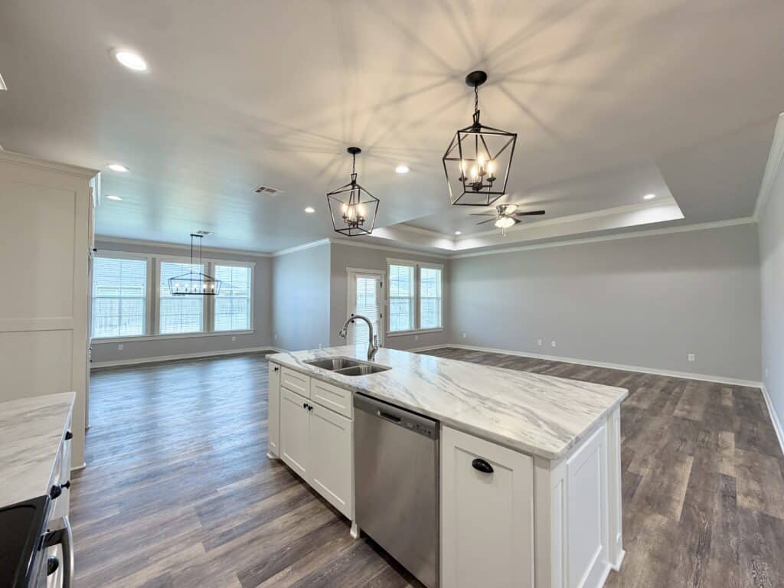
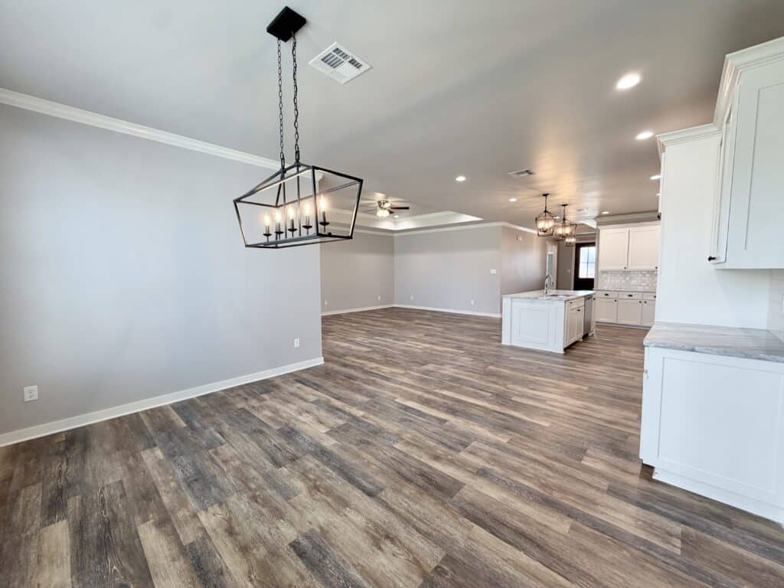
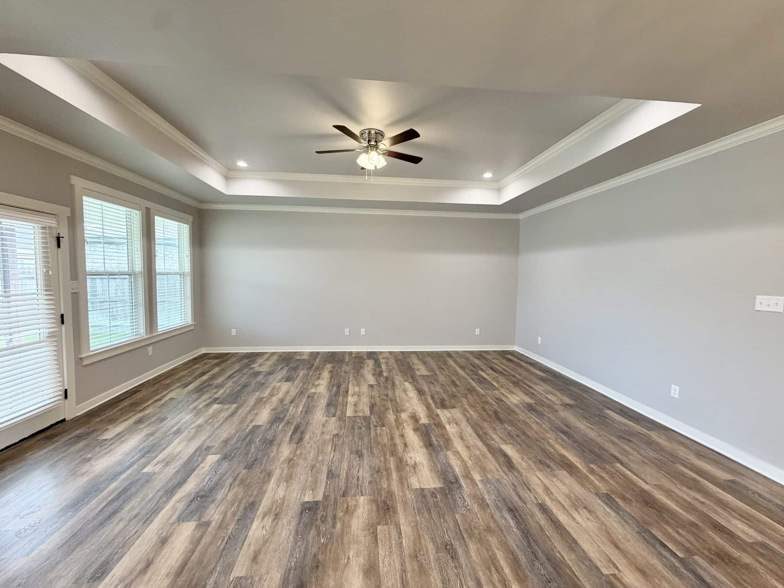
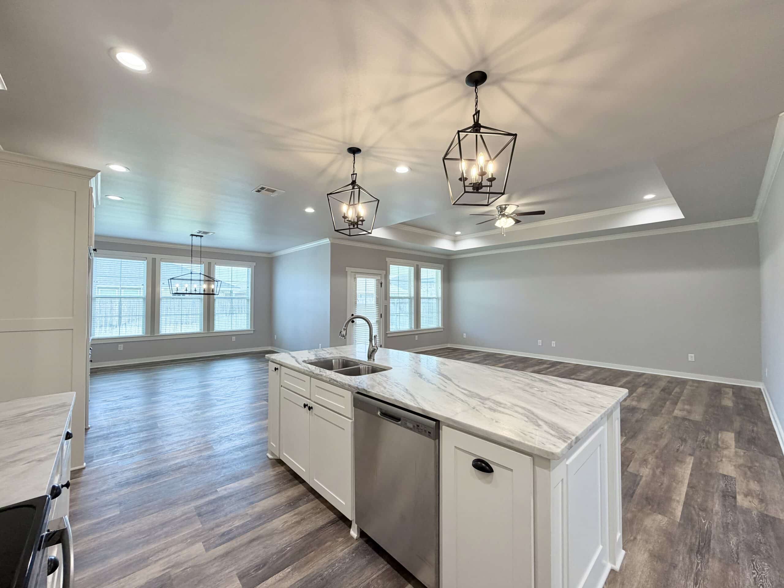
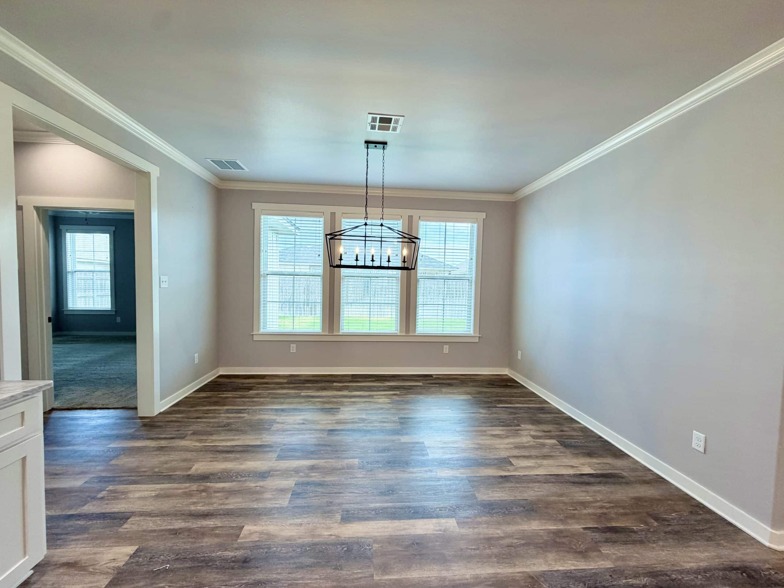
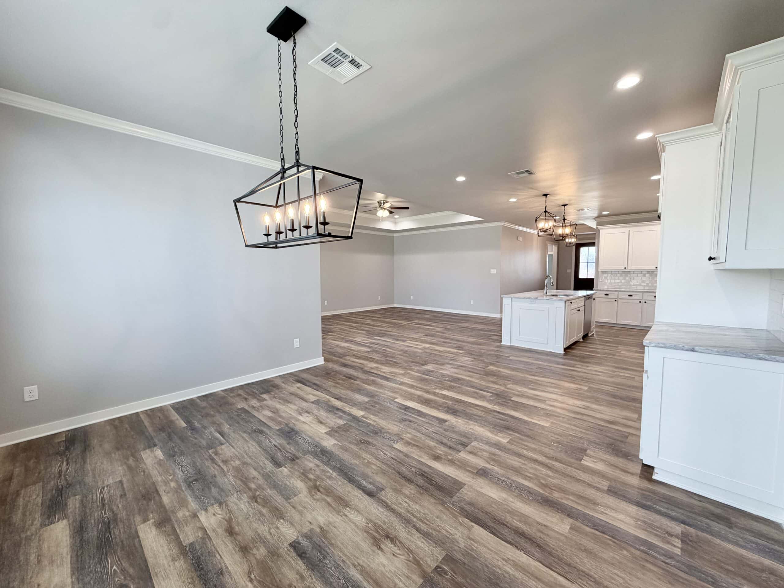
4058 Blair Lane – Open living room
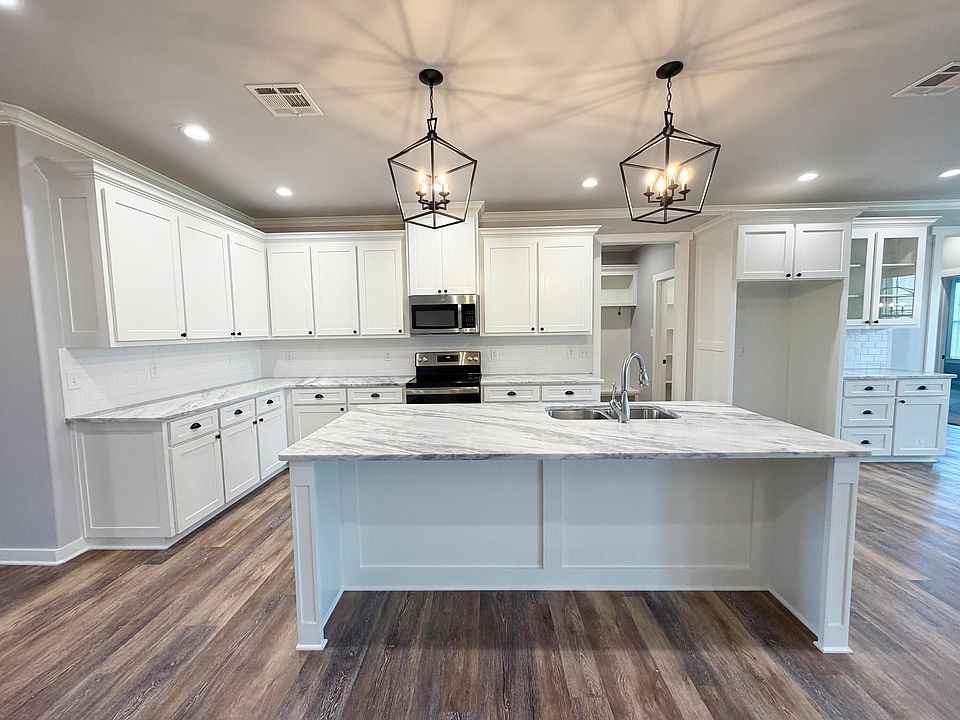
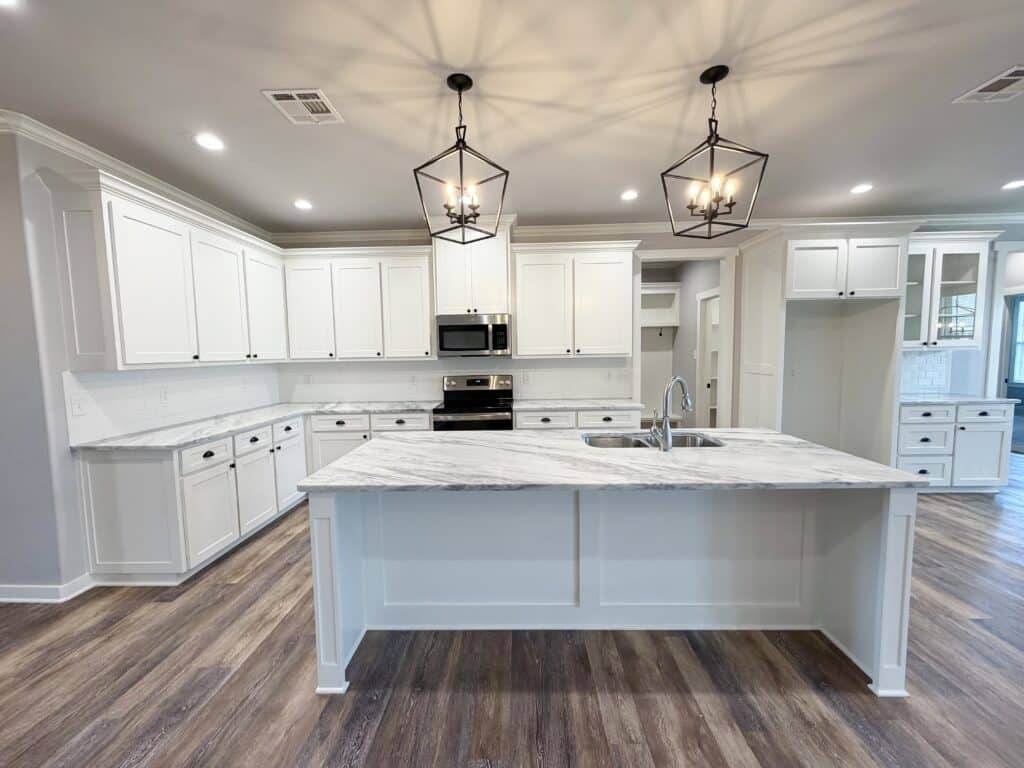
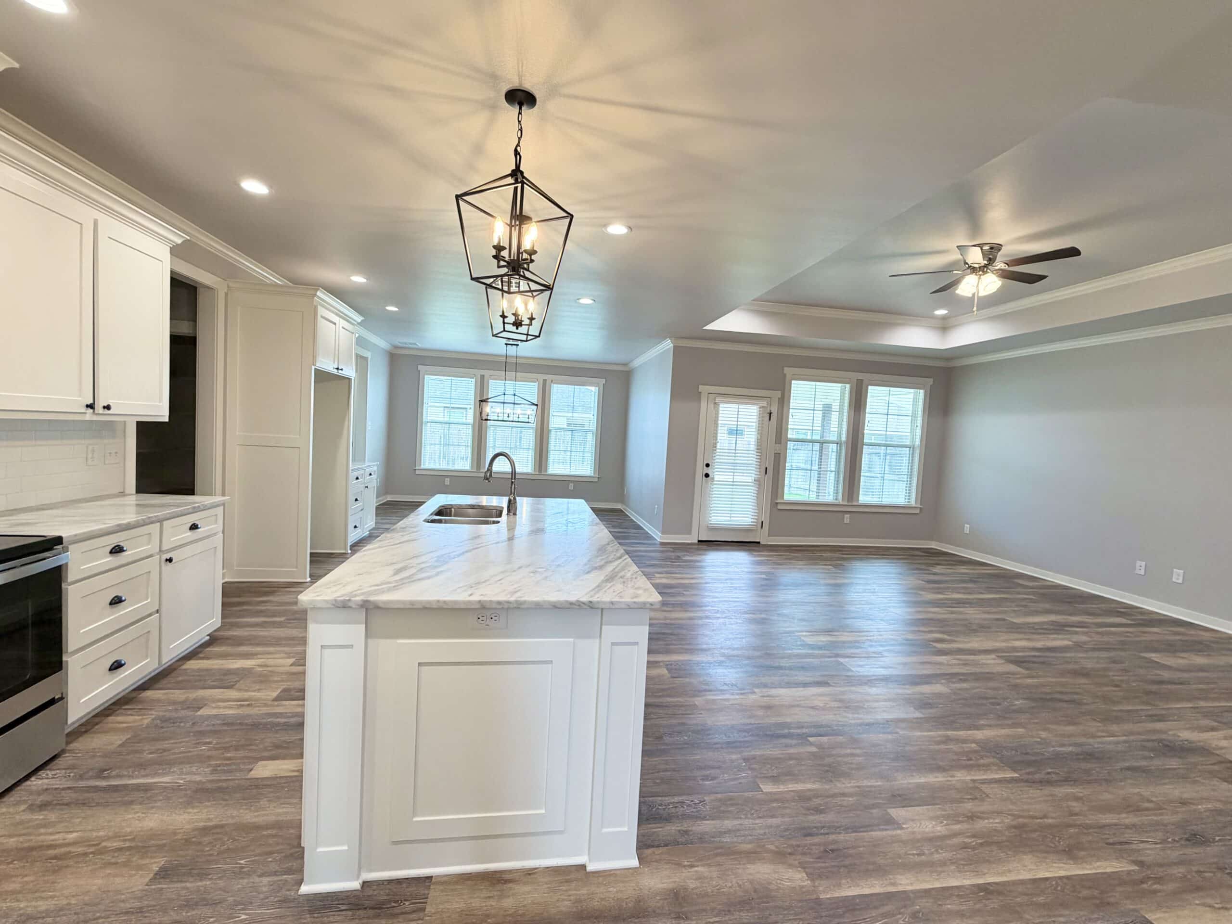
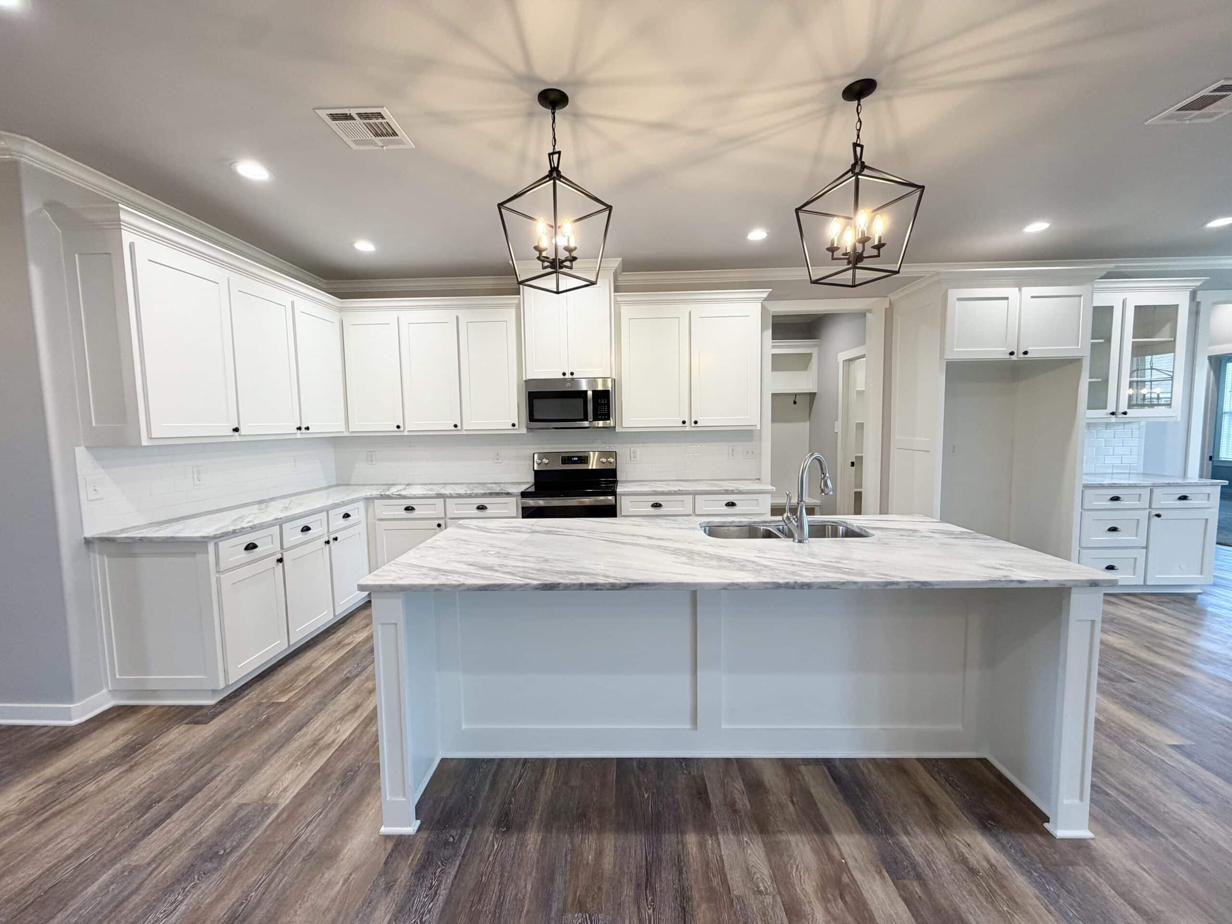
4058 Blair Lane – Kitchen
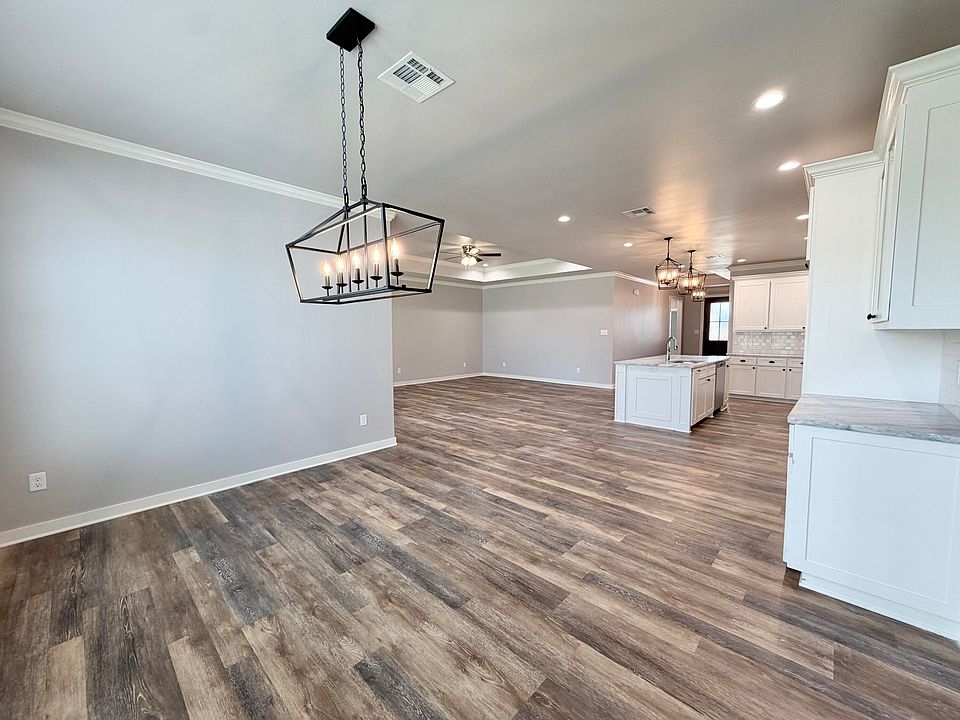
4058 Blair Lane – Kitchen island
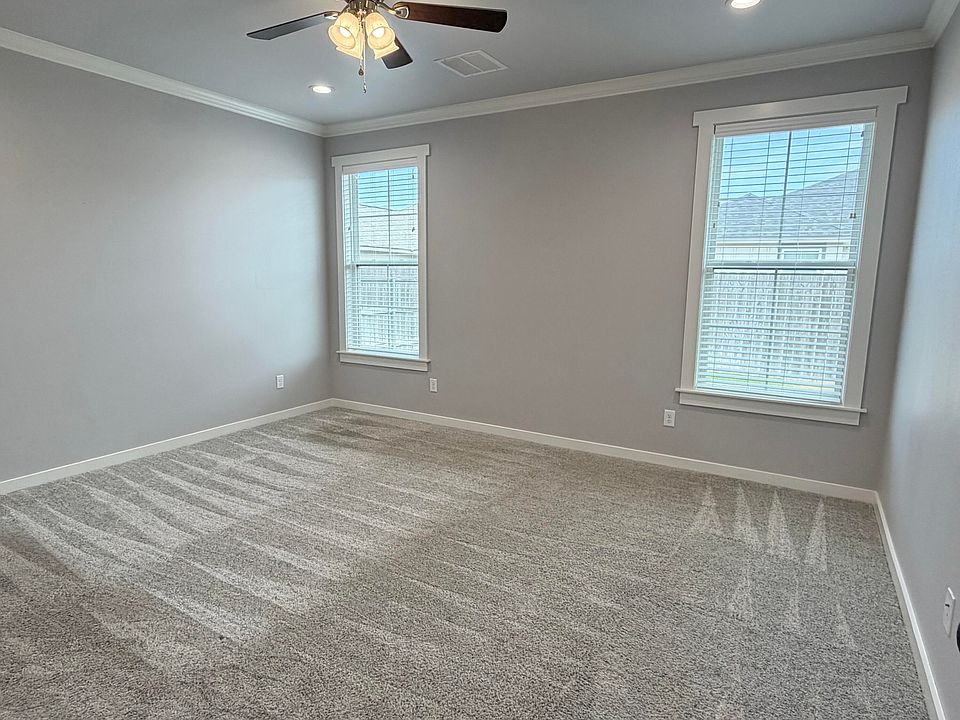
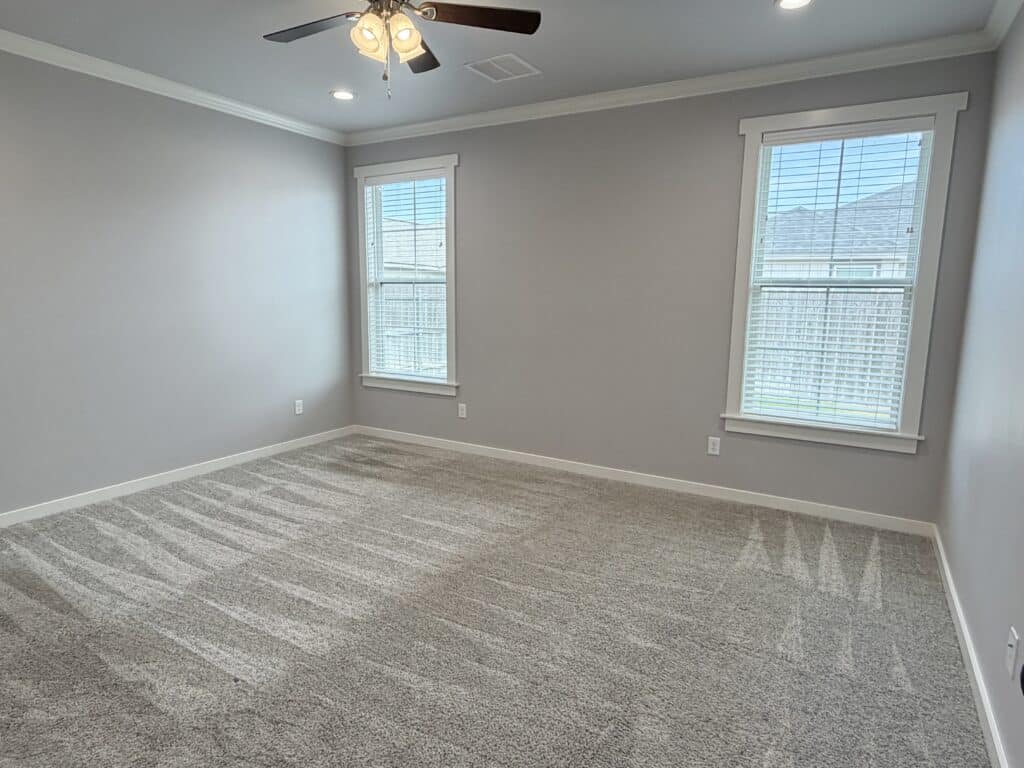
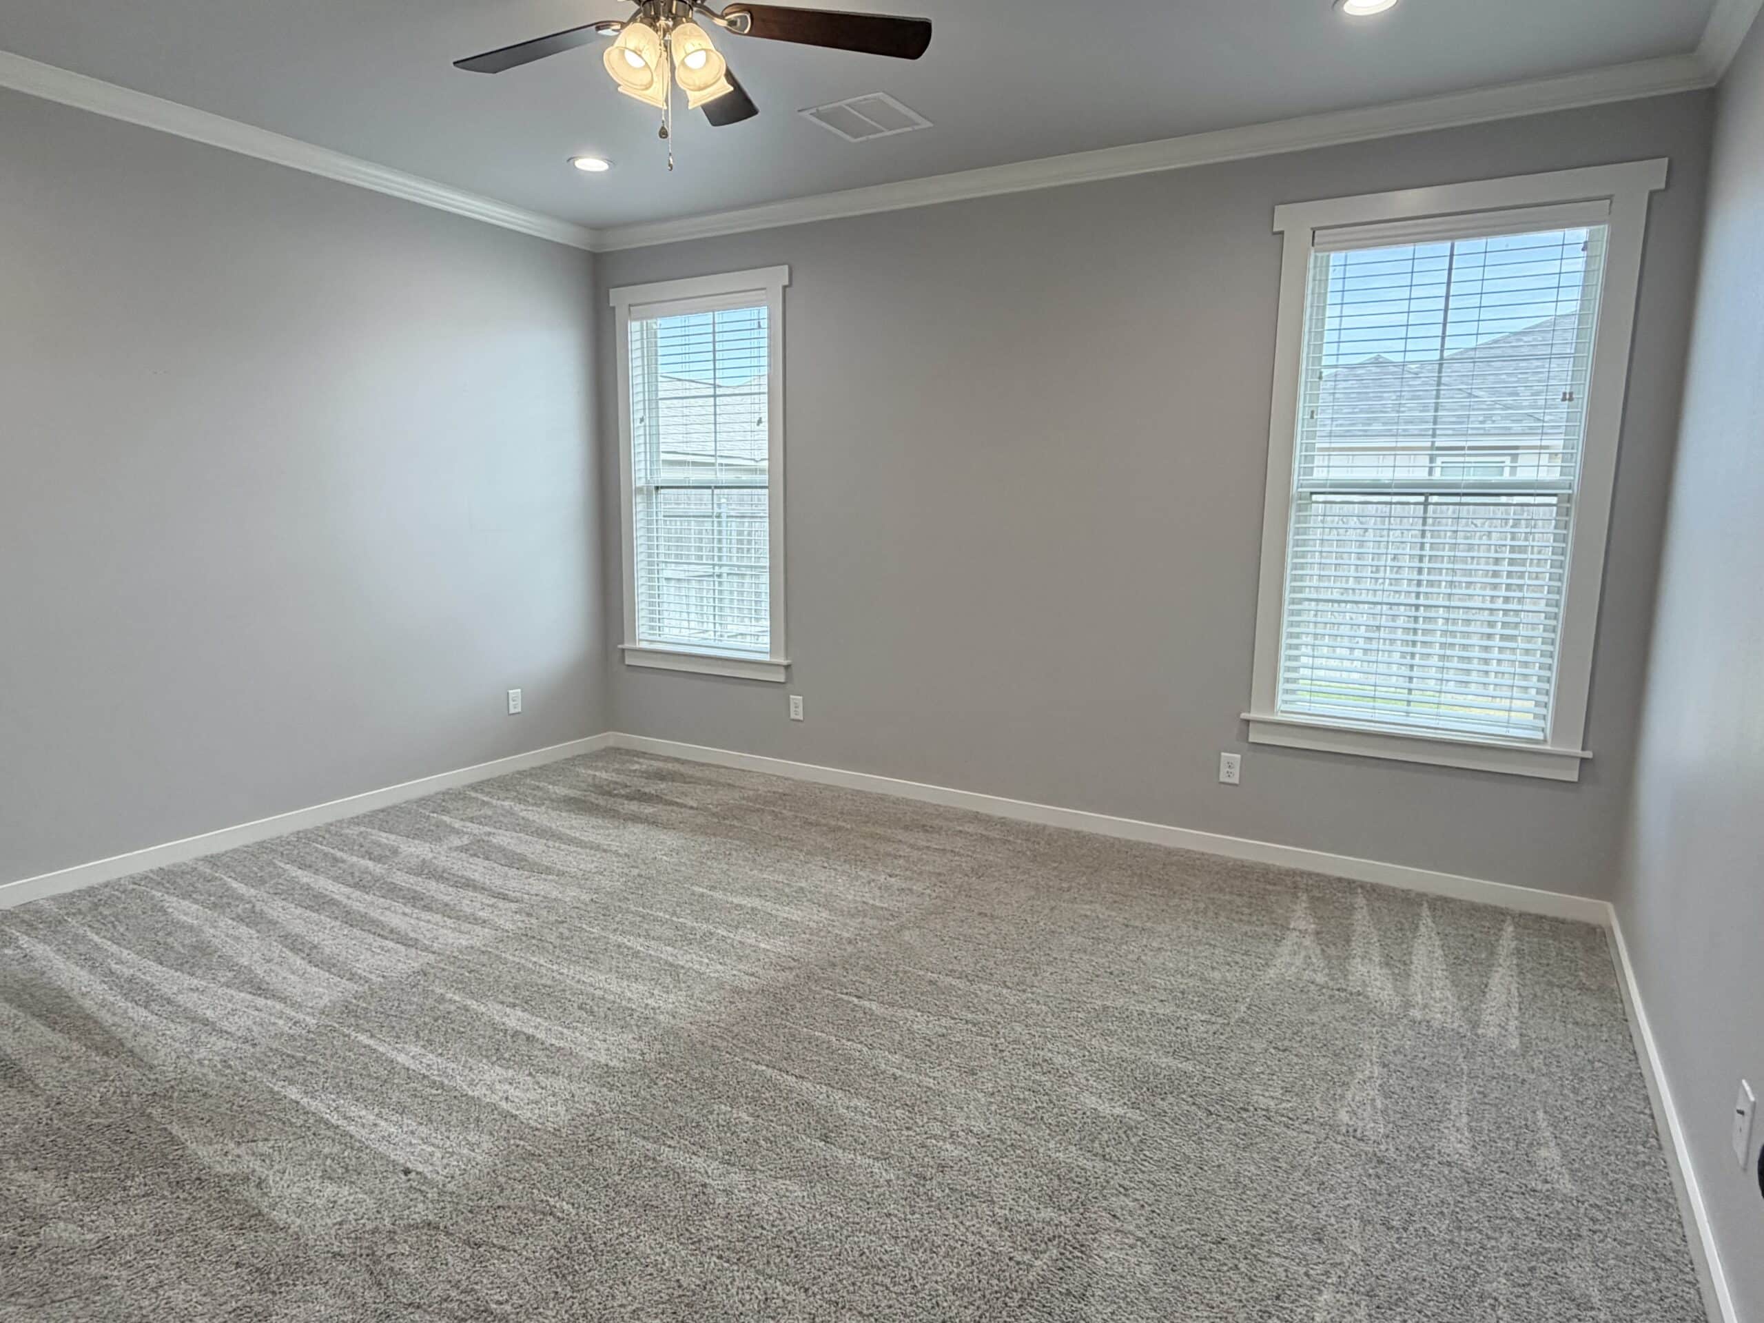
4058 Blair Lane – Primary bedroom
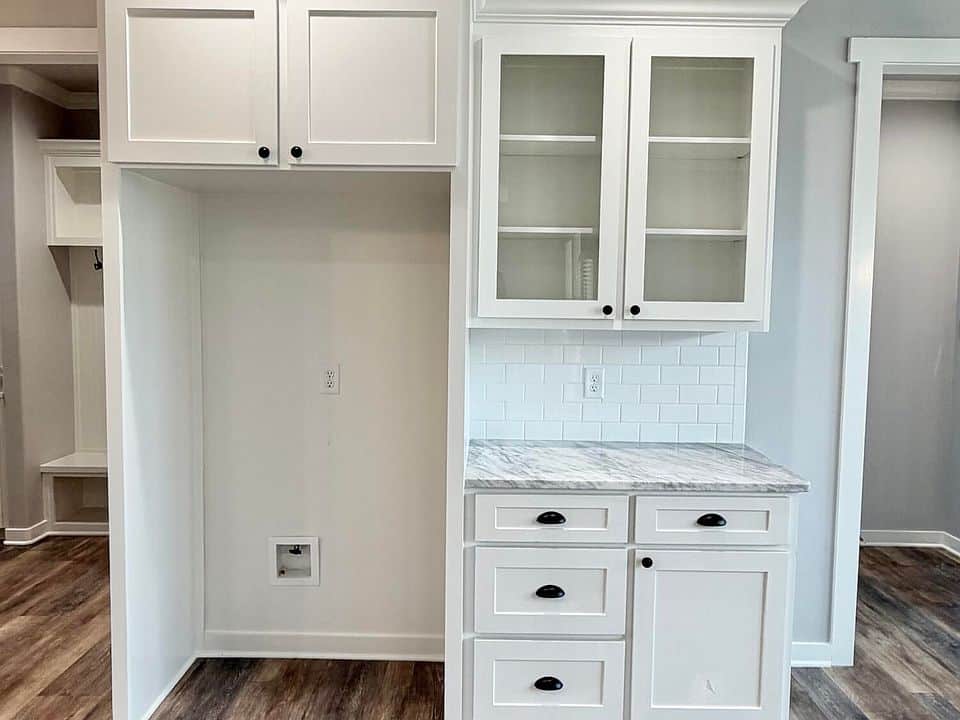
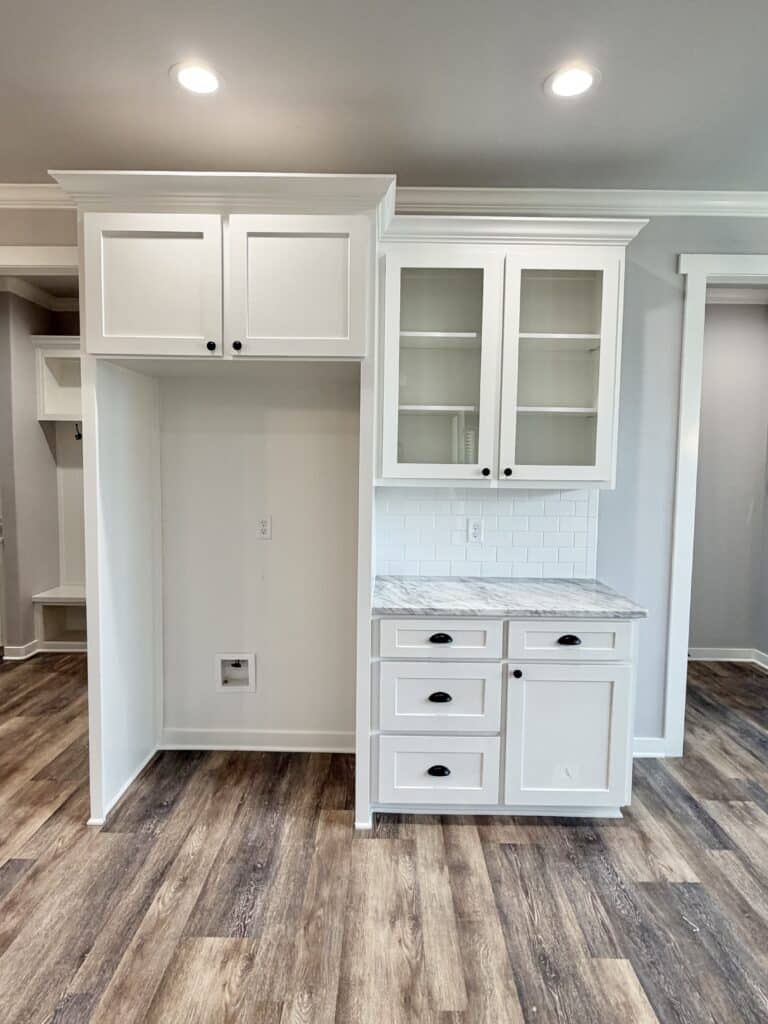
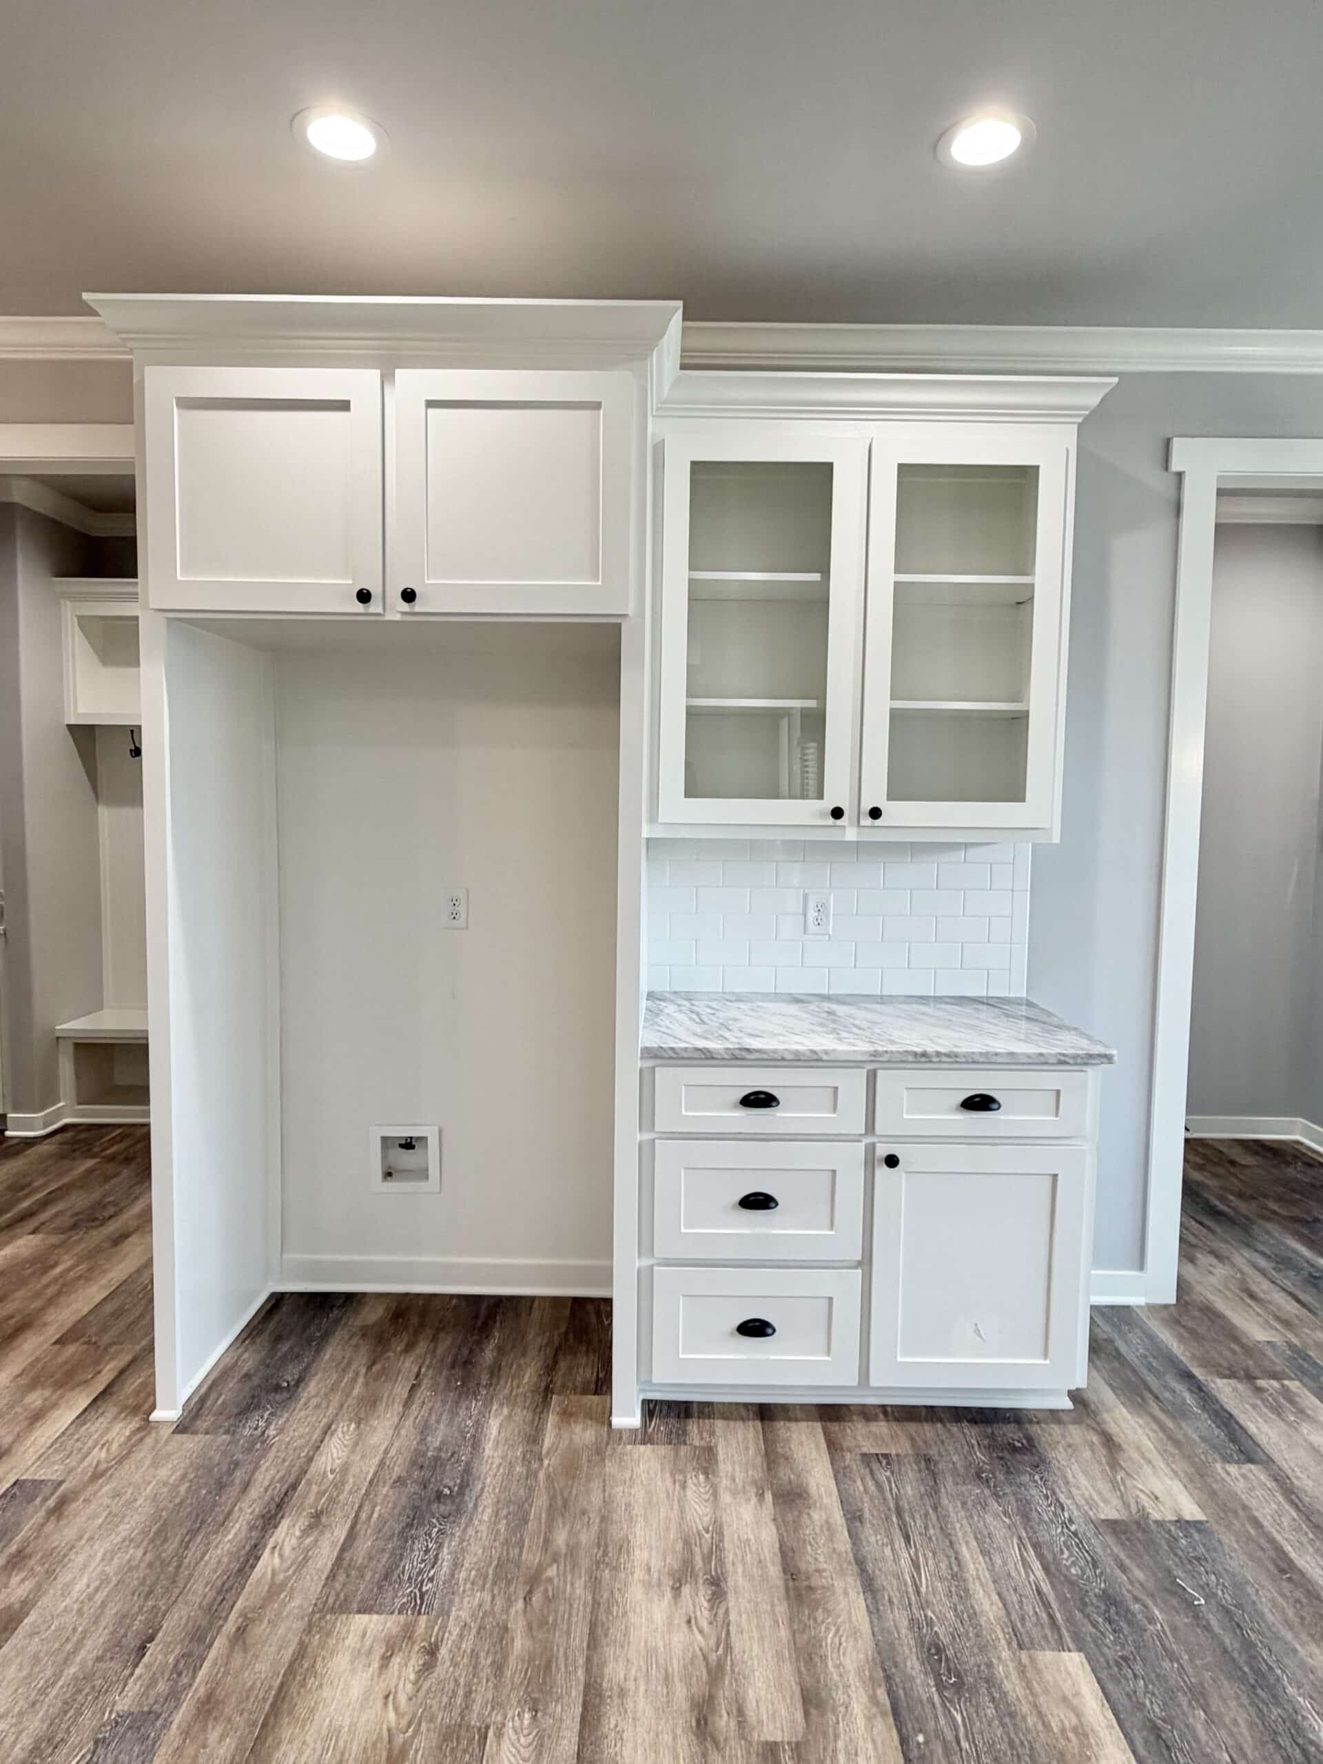
4058 Blair Lane – Custom kitchen cabinetry
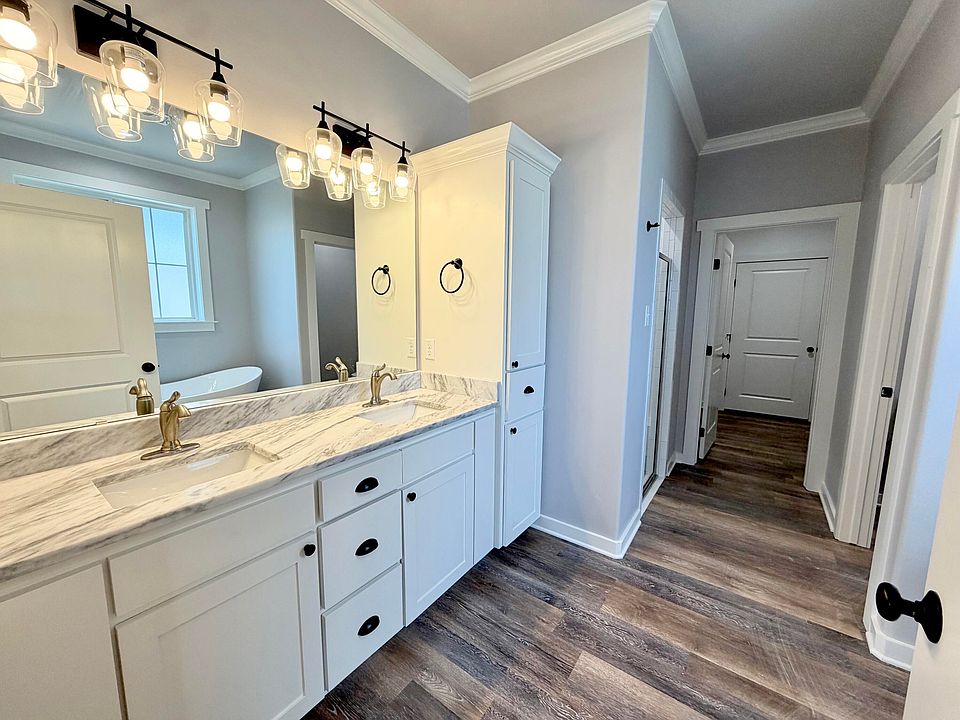
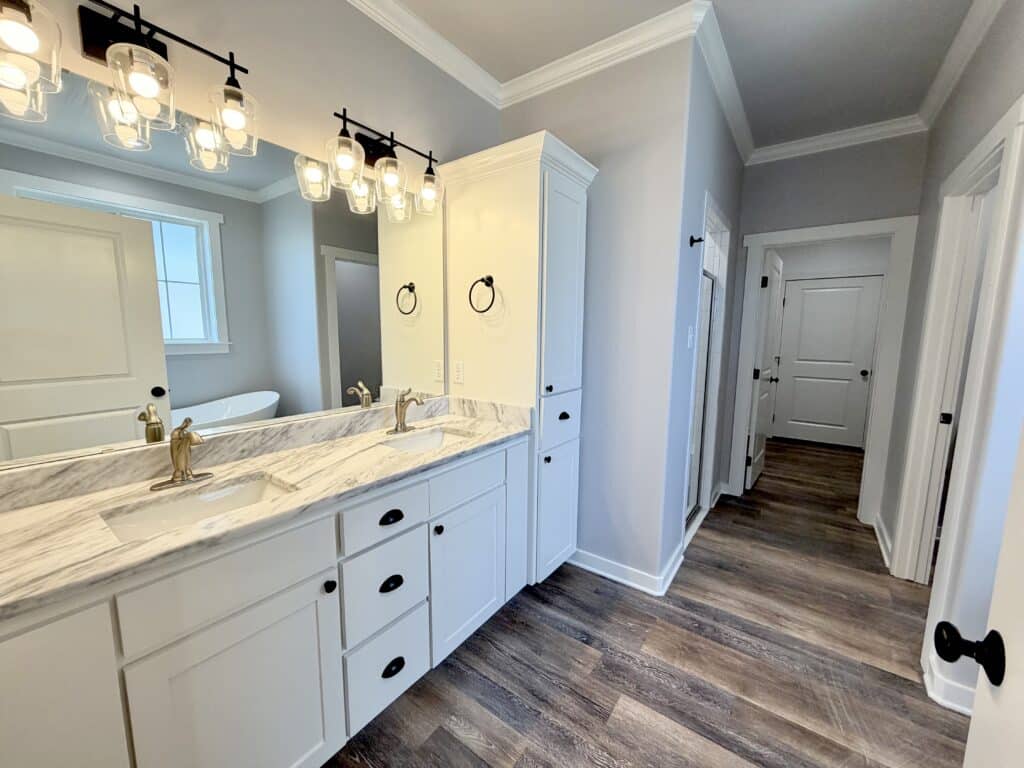
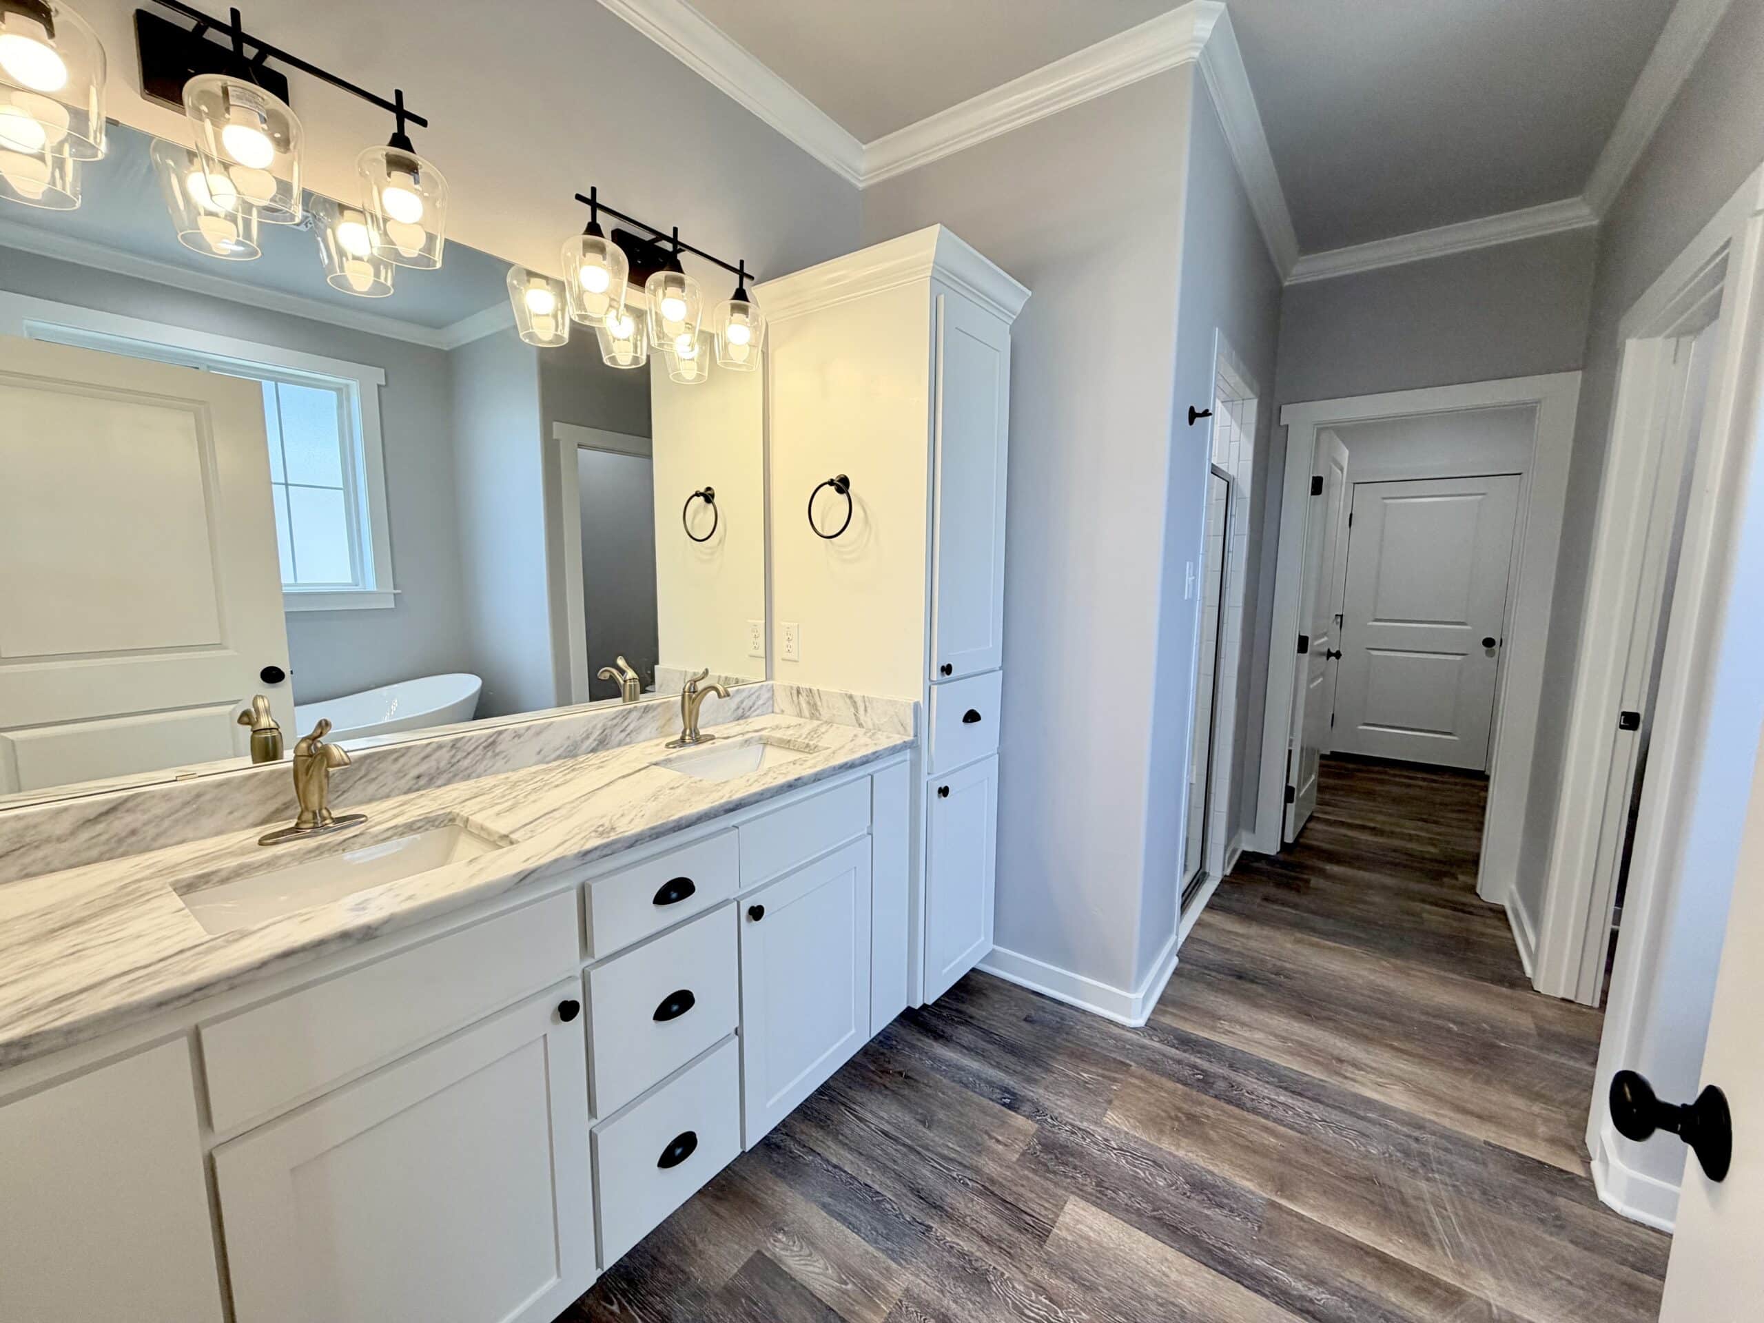
4058 Blair Lane – Primary bathroom vanity
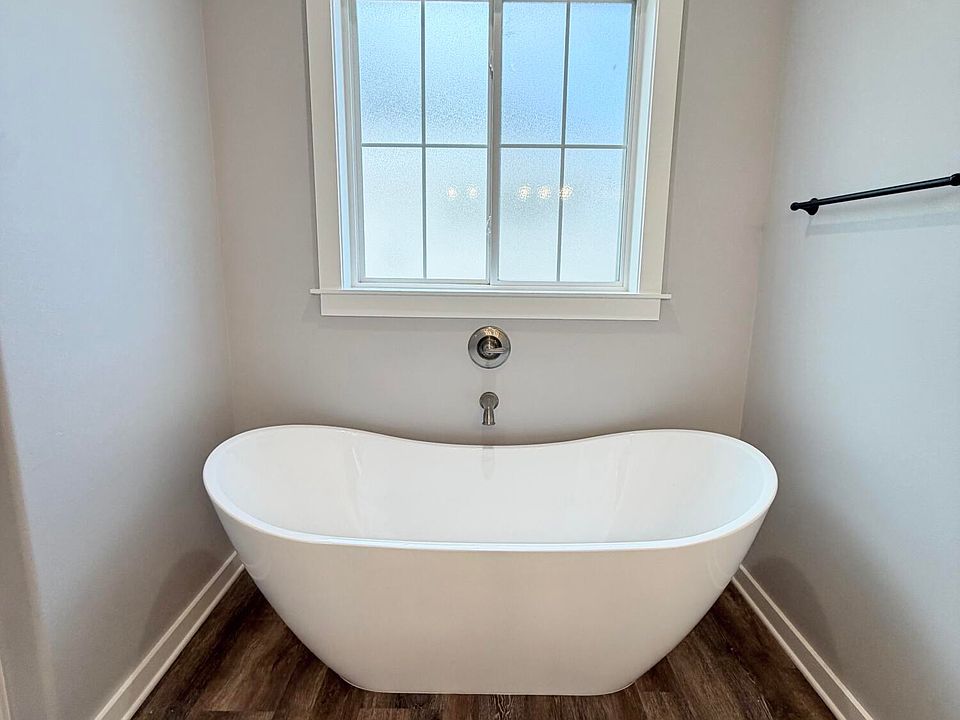
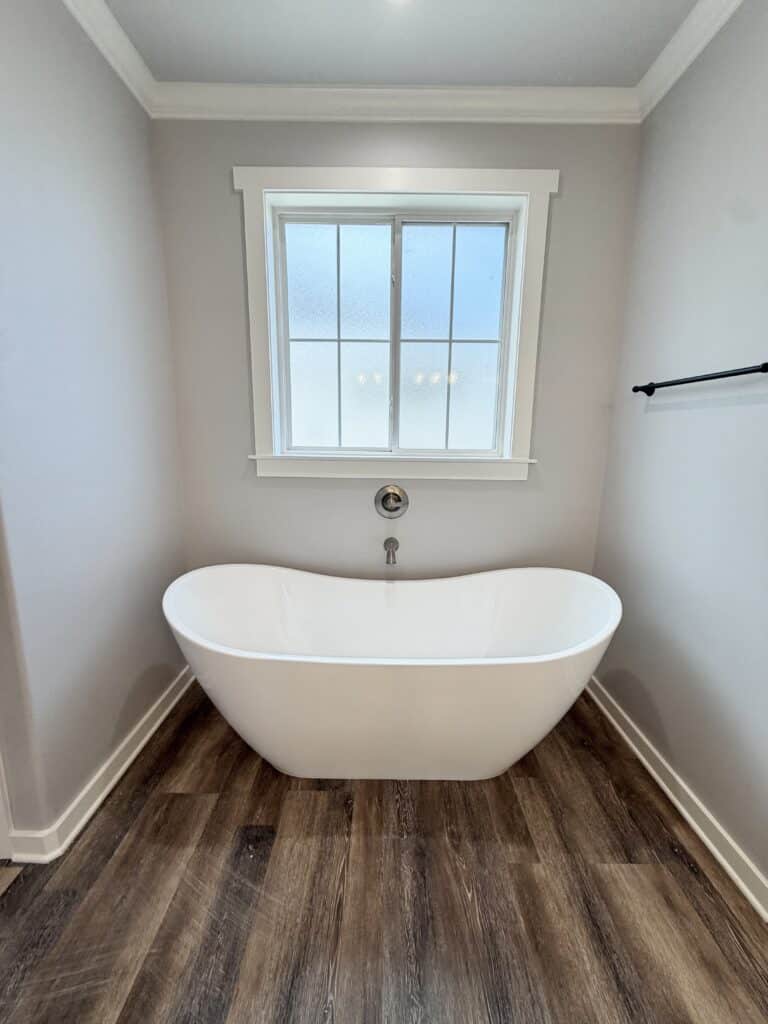
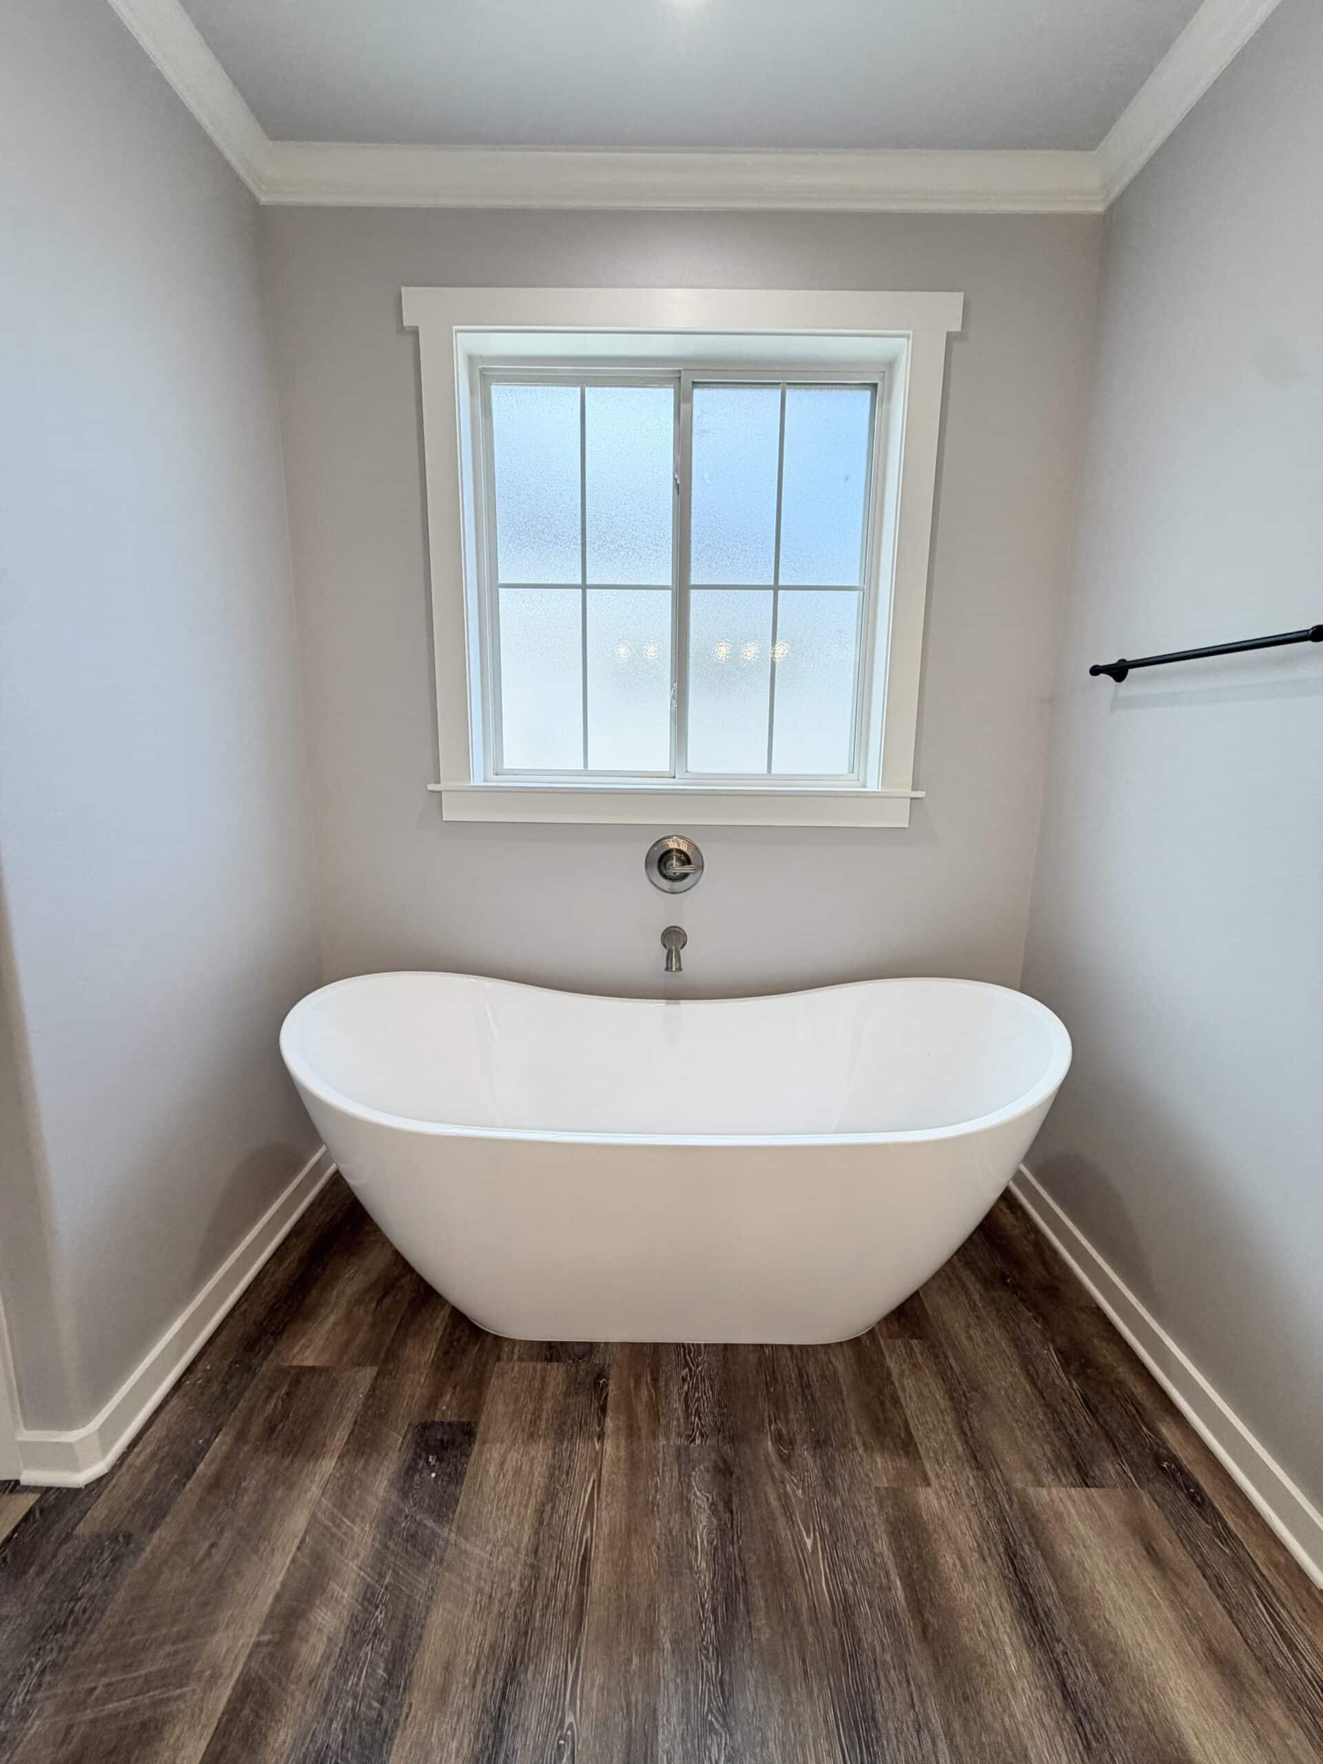
4058 Blair Lane – Primary bathroom soaking tub
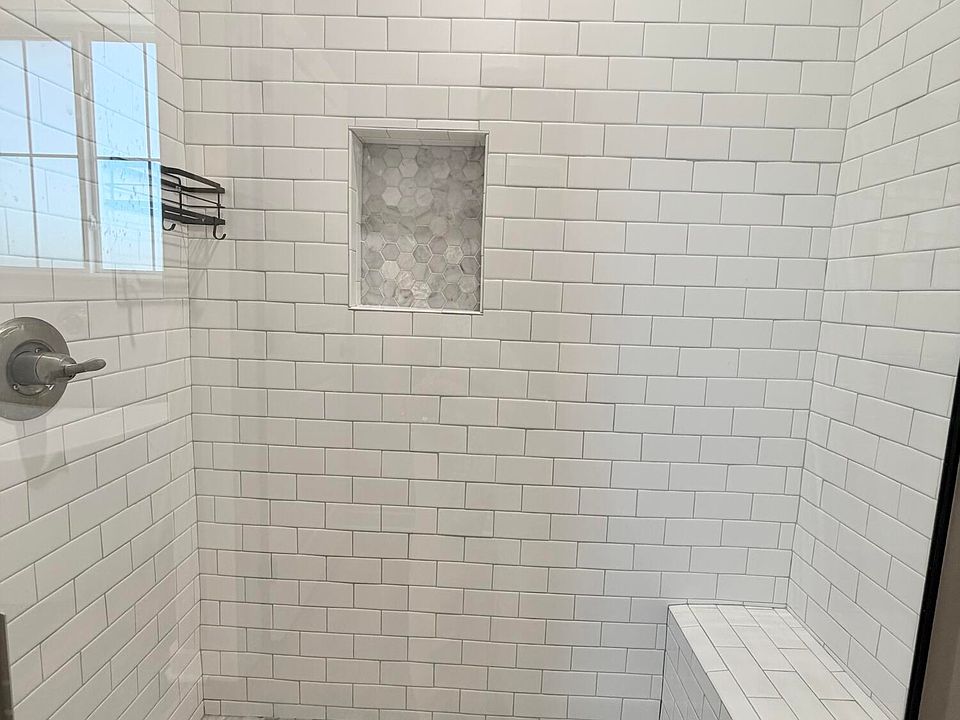
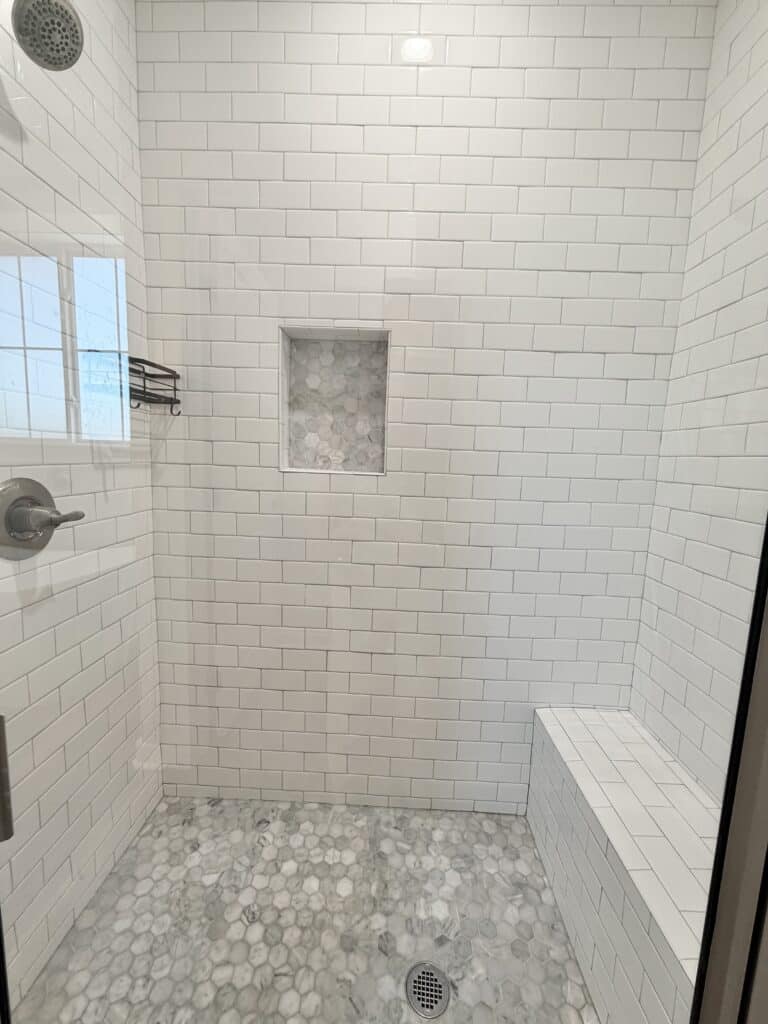
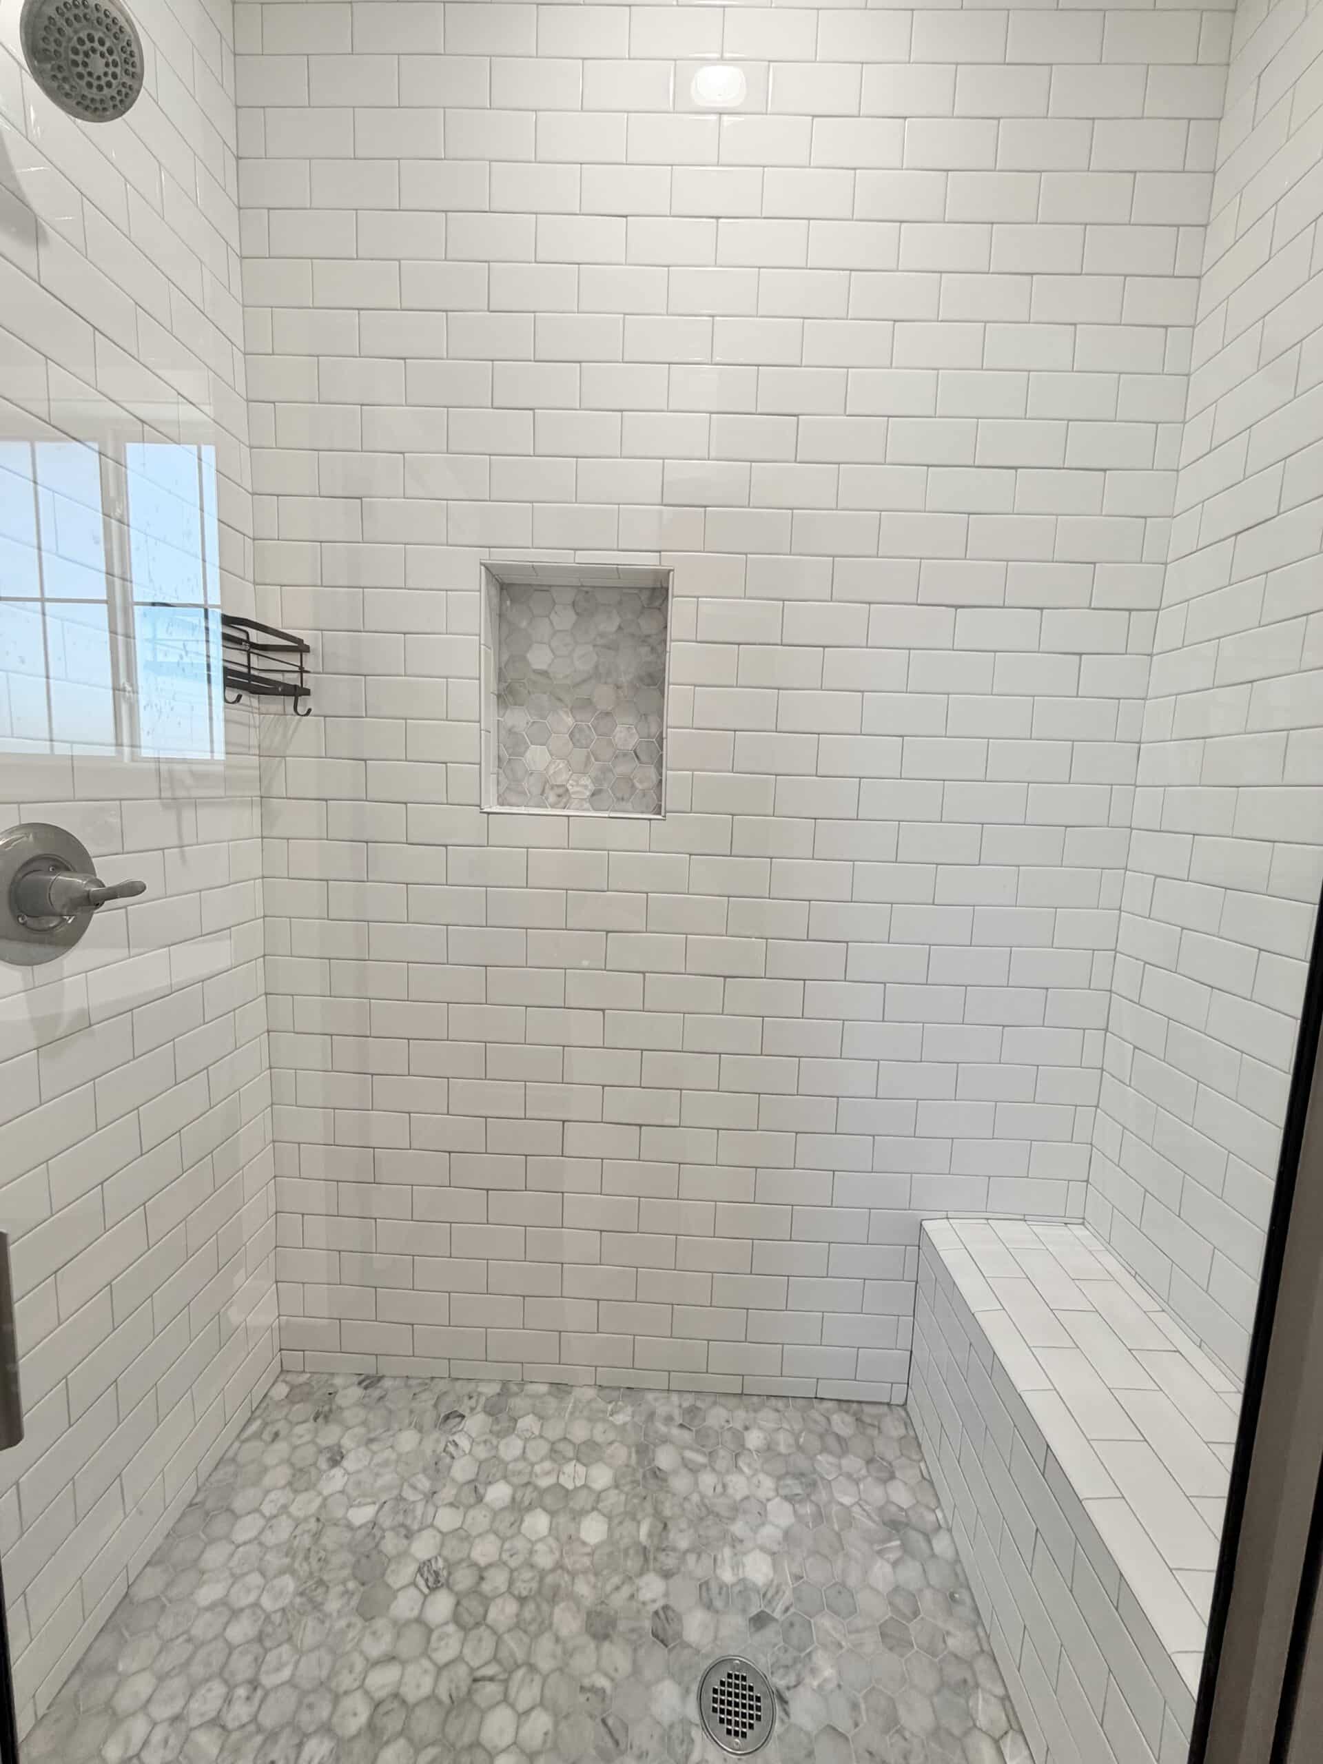
4058 Blair Lane – Walk in shower in the primary bathroom
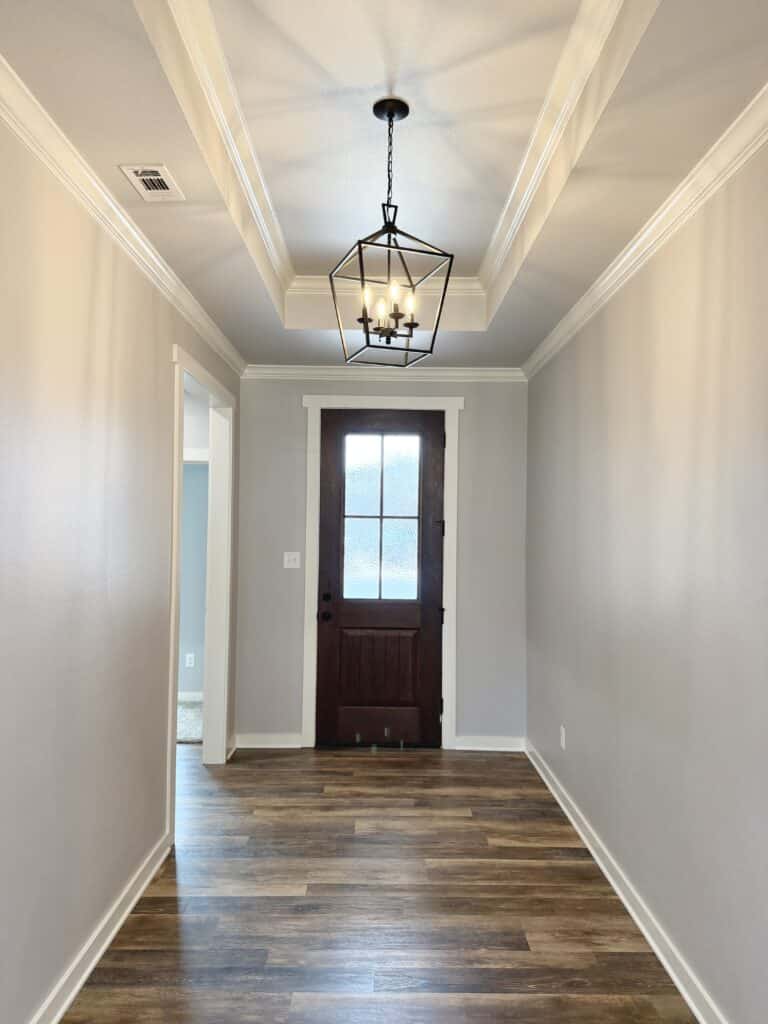
IMG 9071
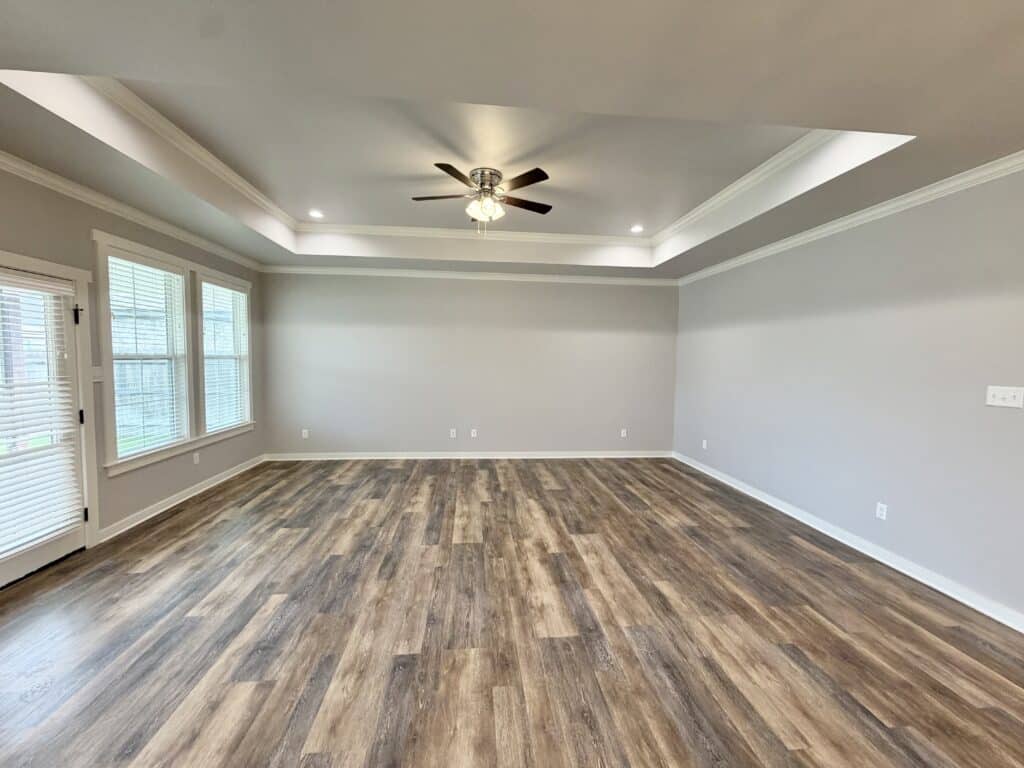
IMG 9073
IMG 9072
IMG 9074
IMG 9075
IMG 9076
IMG 9077
IMG 9082
IMG 9083
IMG 9090
IMG 9080
IMG 9078
IMG 9079
IMG 9081
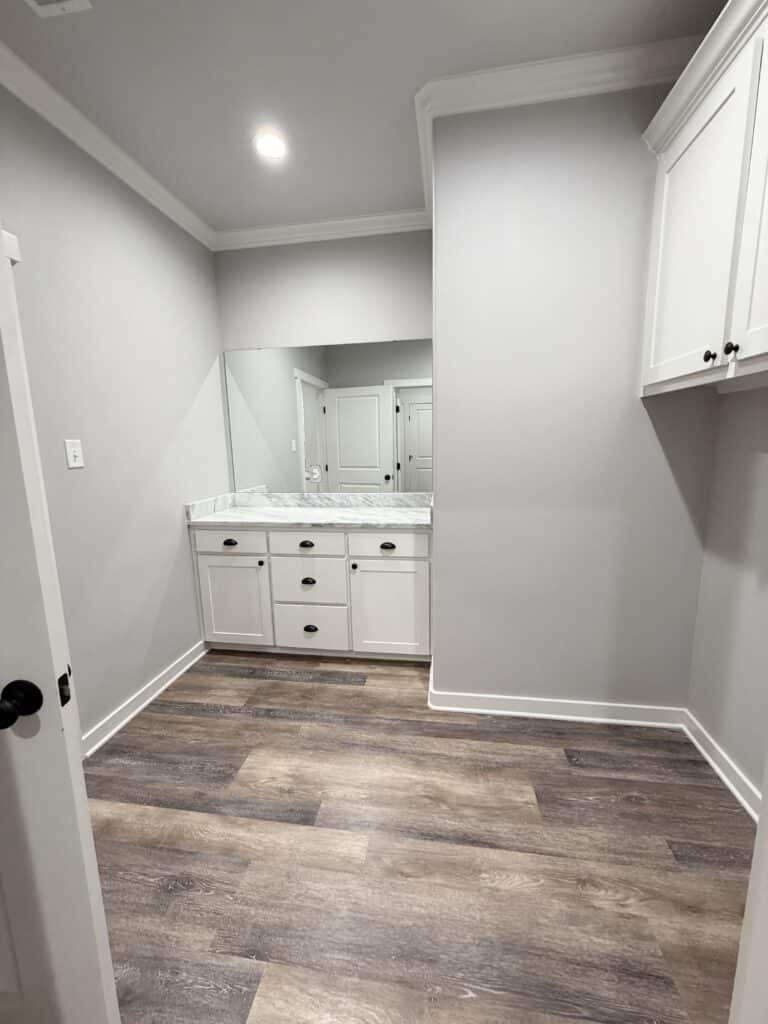
IMG 9084
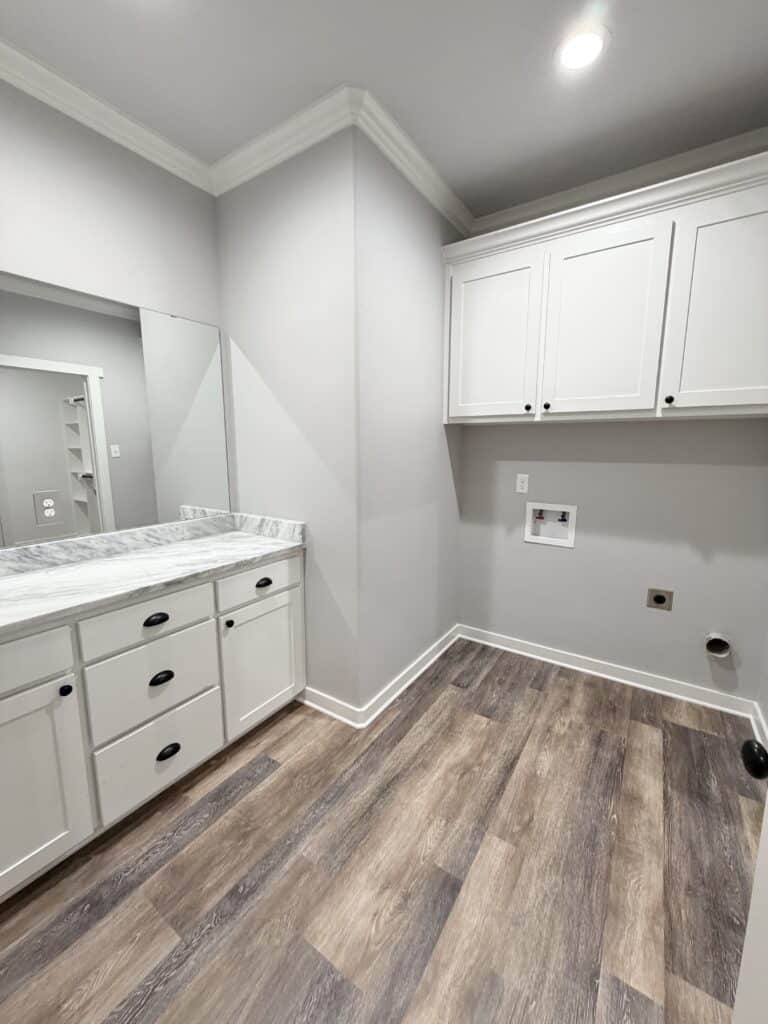
IMG 9085
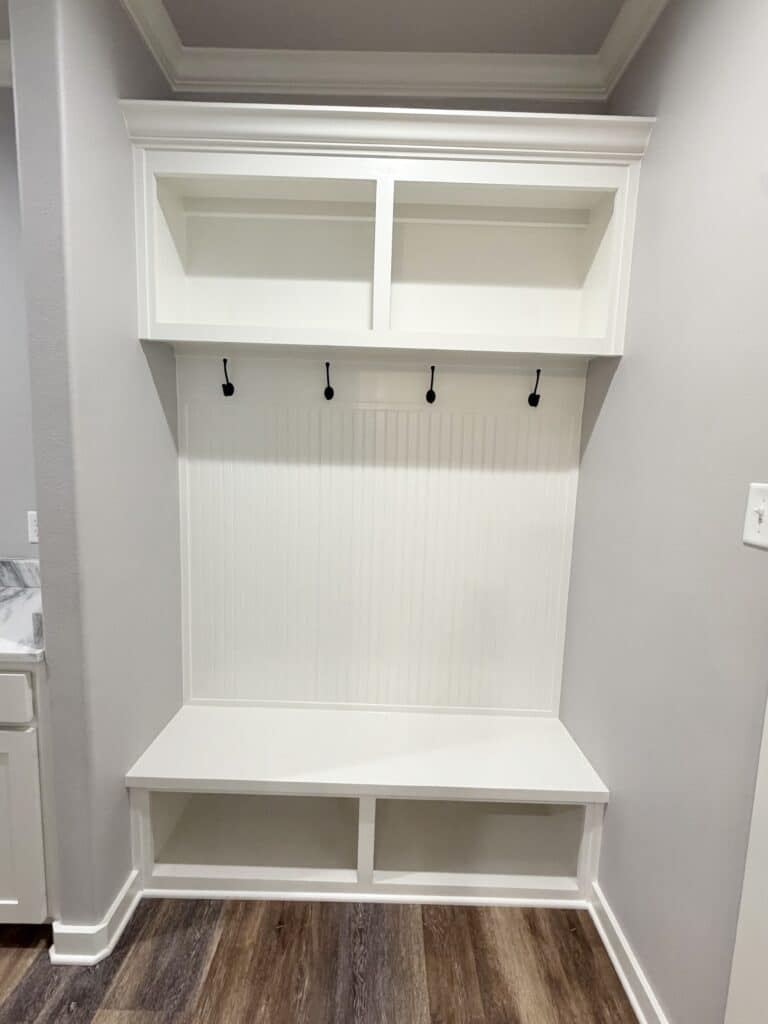
IMG 9086
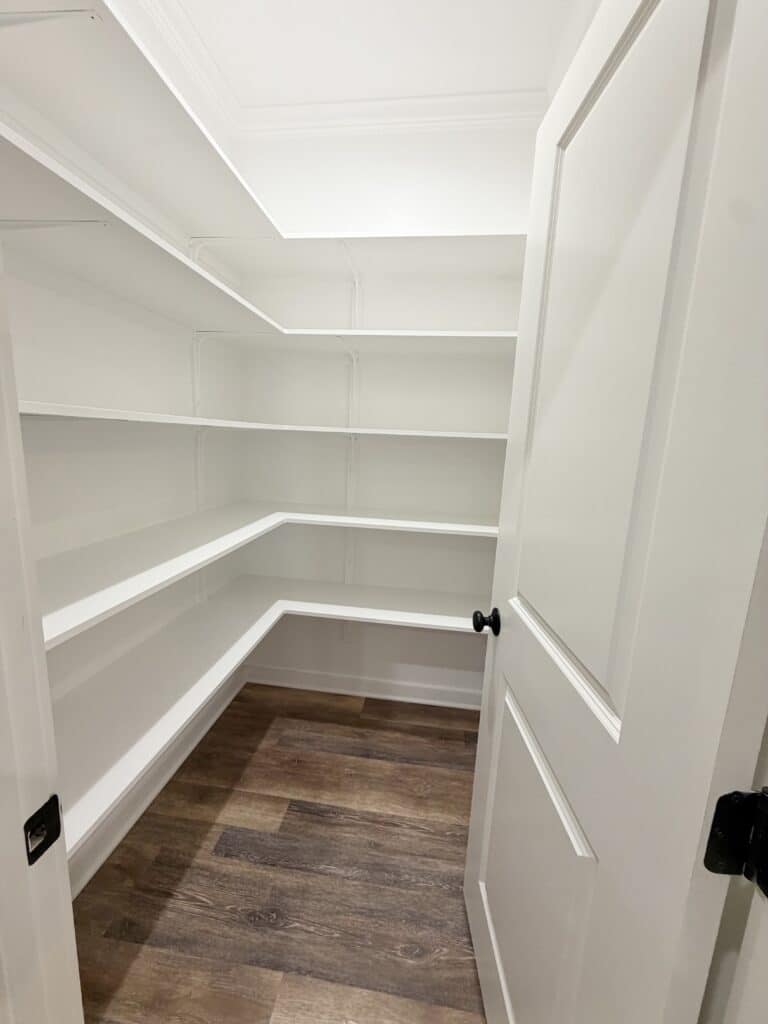
IMG 9087
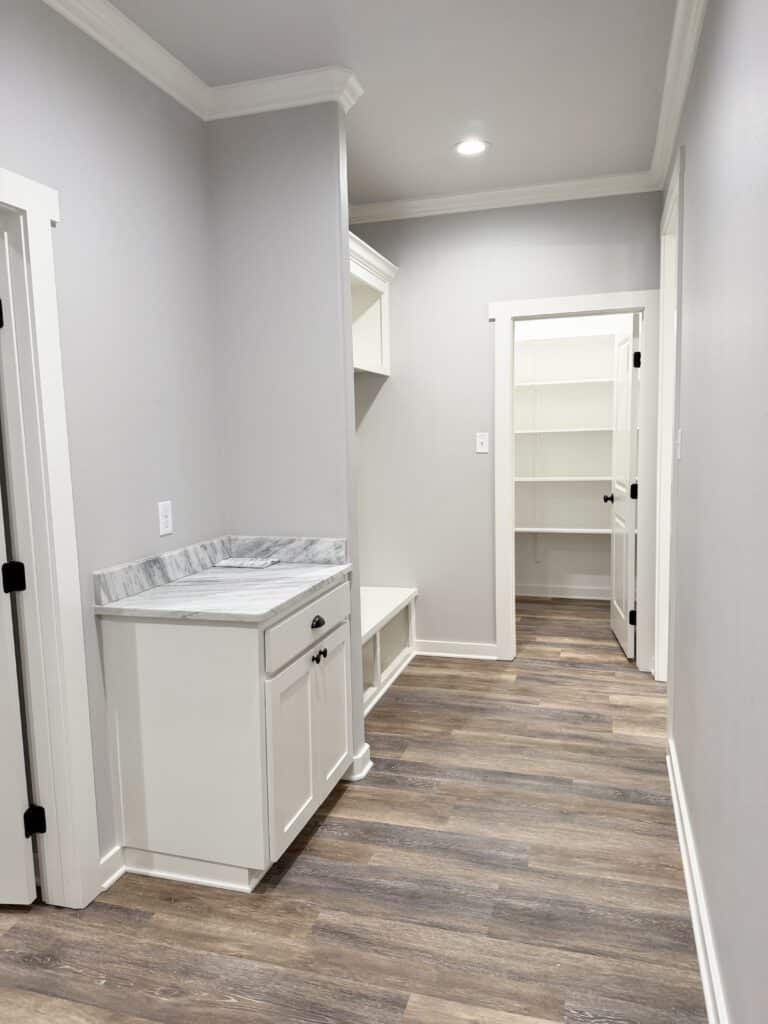
IMG 9088
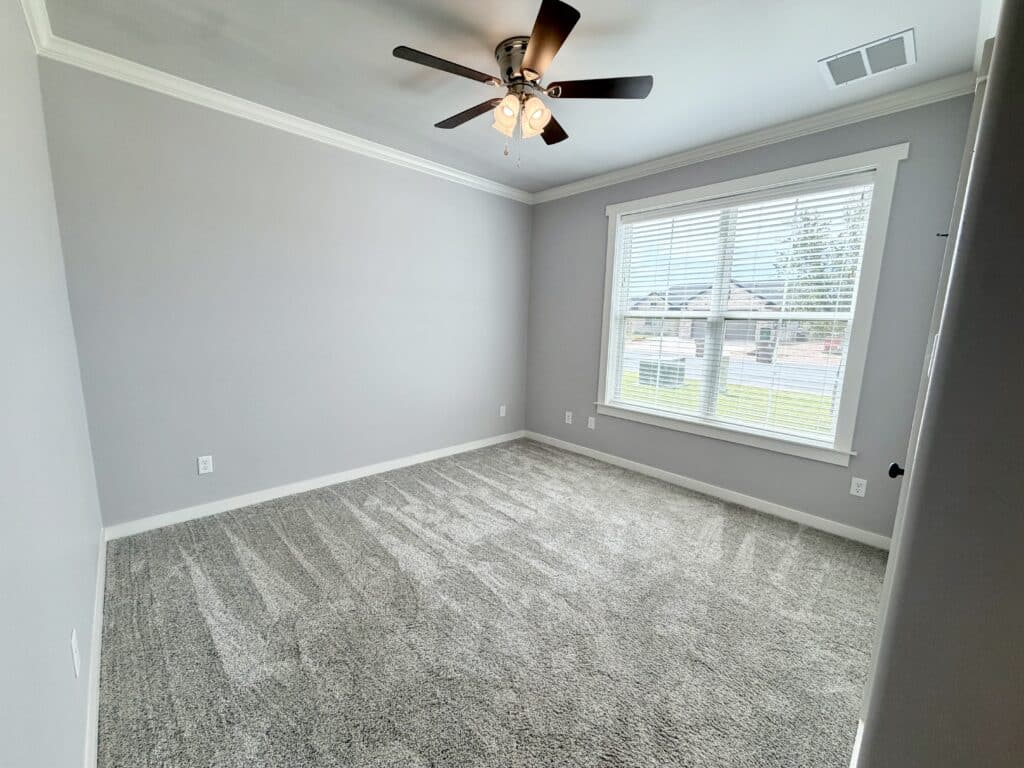
IMG 9091
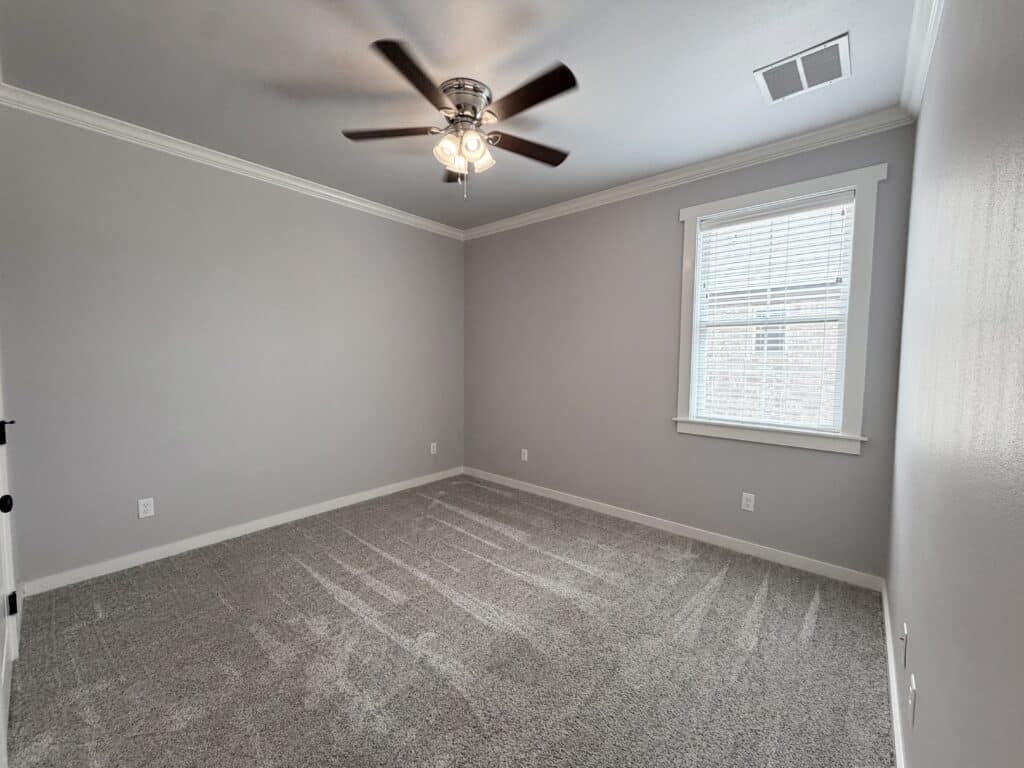
IMG 9093
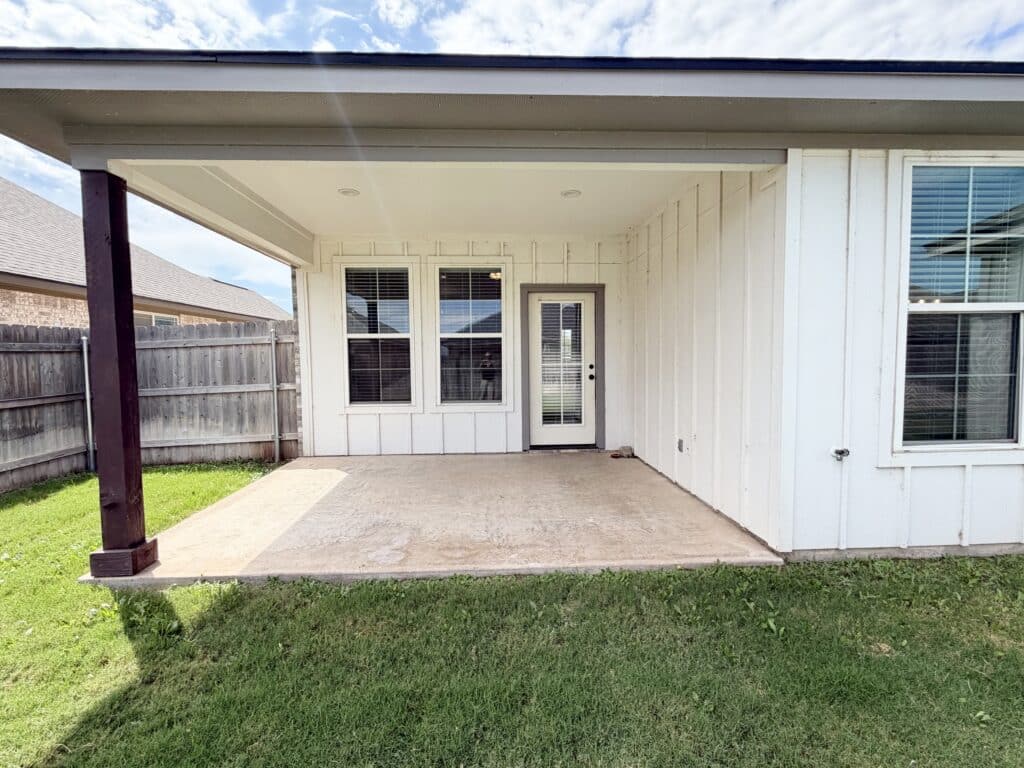
IMG 9094
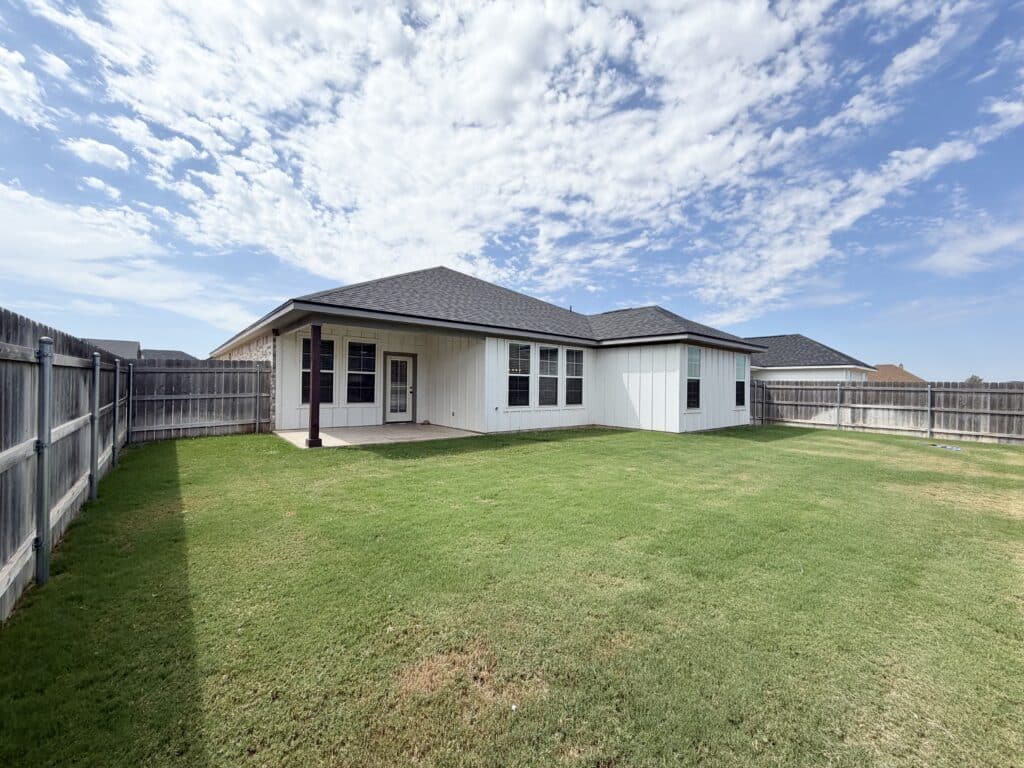
IMG 9095
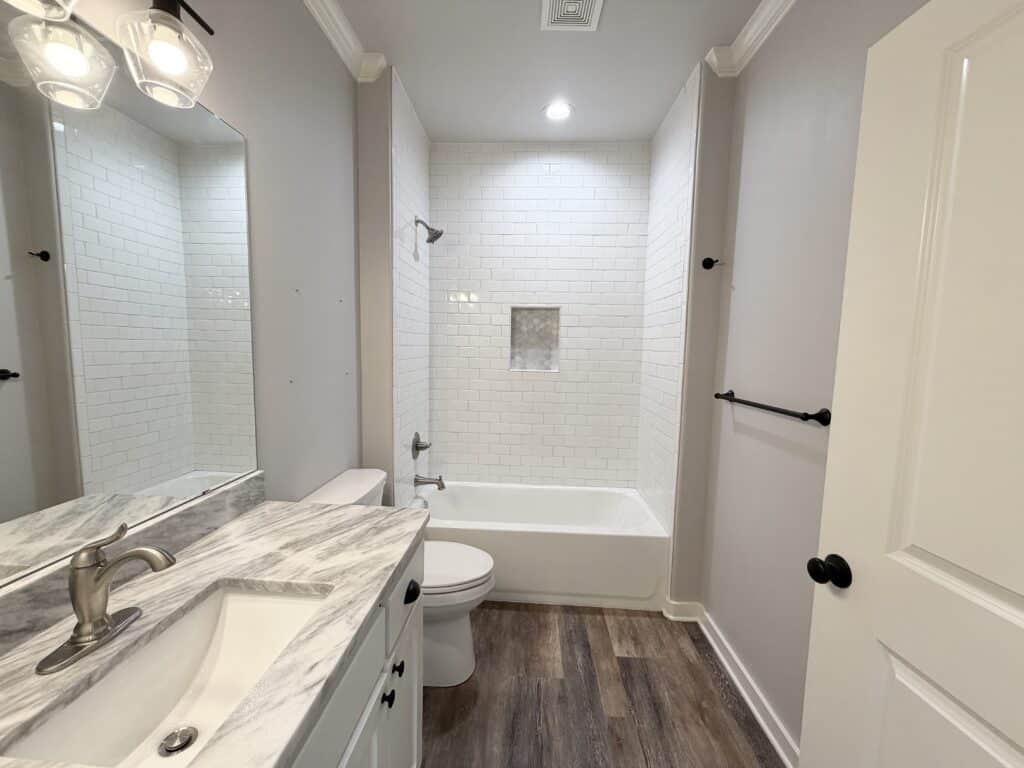
IMG 9092
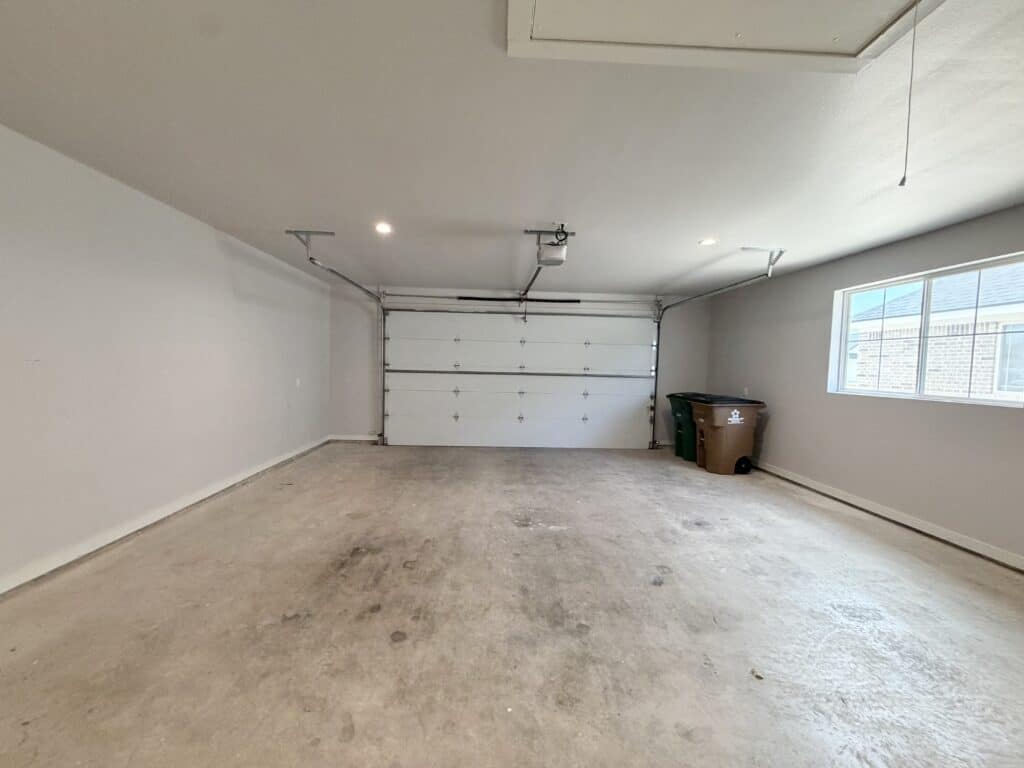
IMG 9089
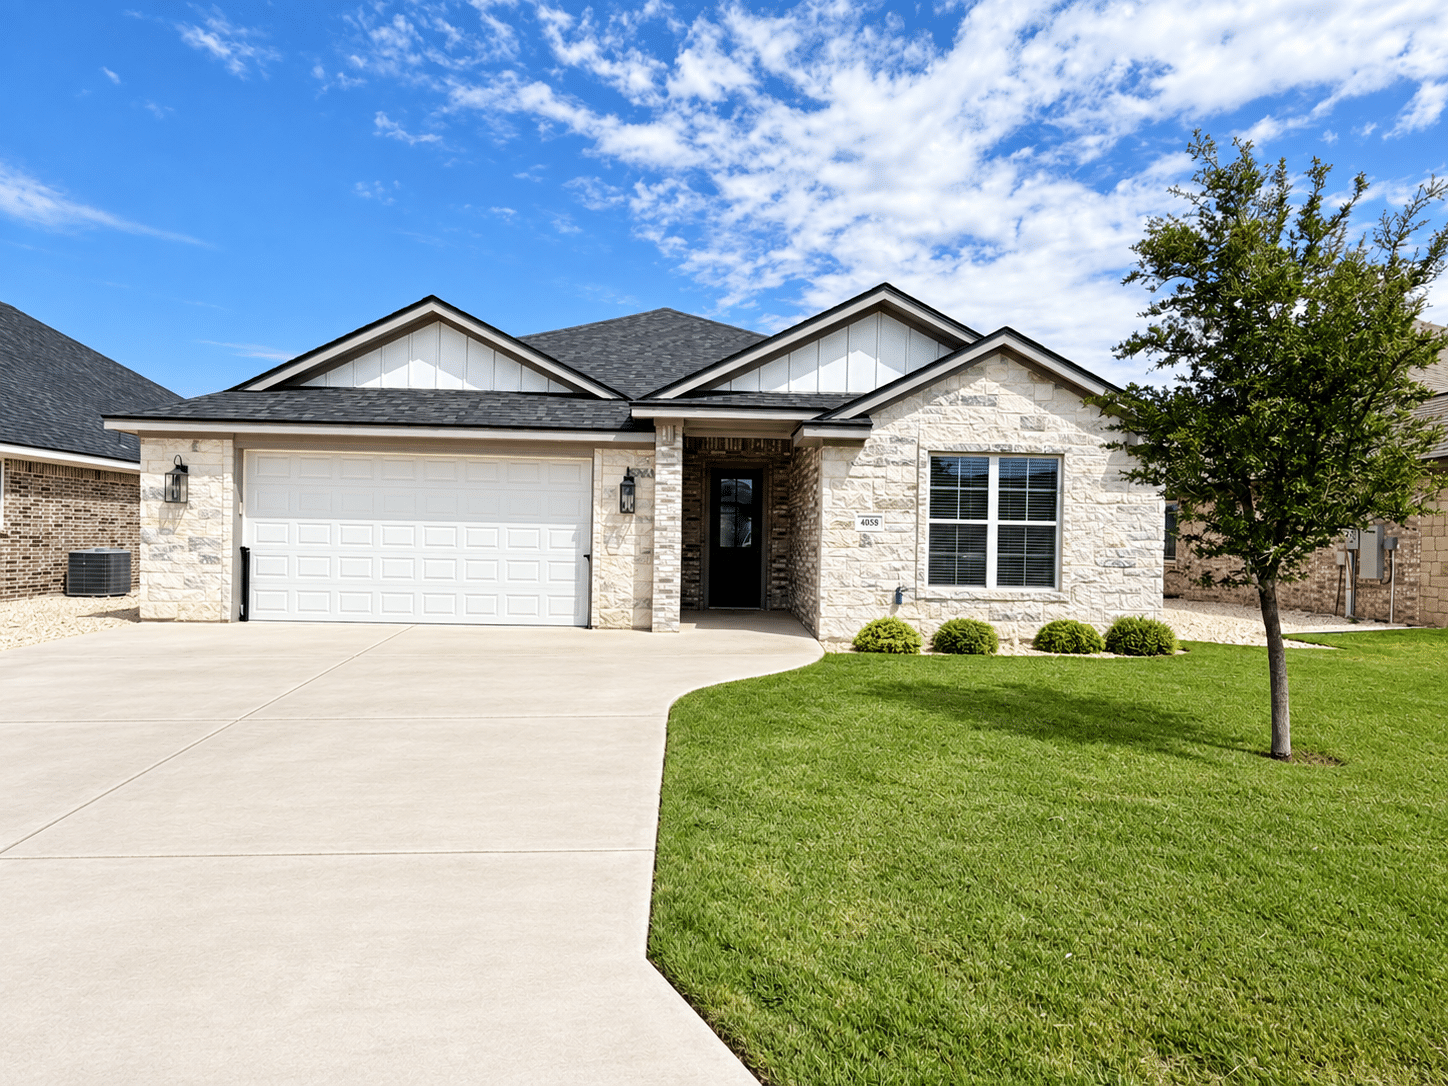
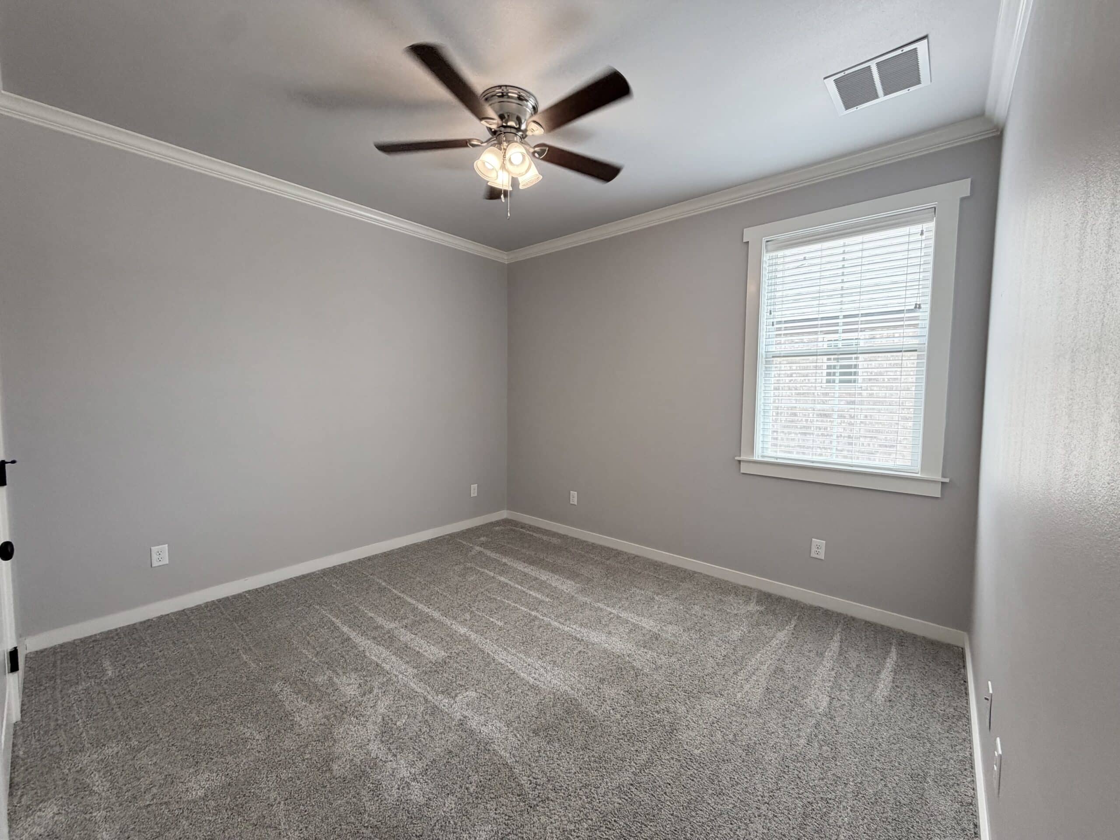
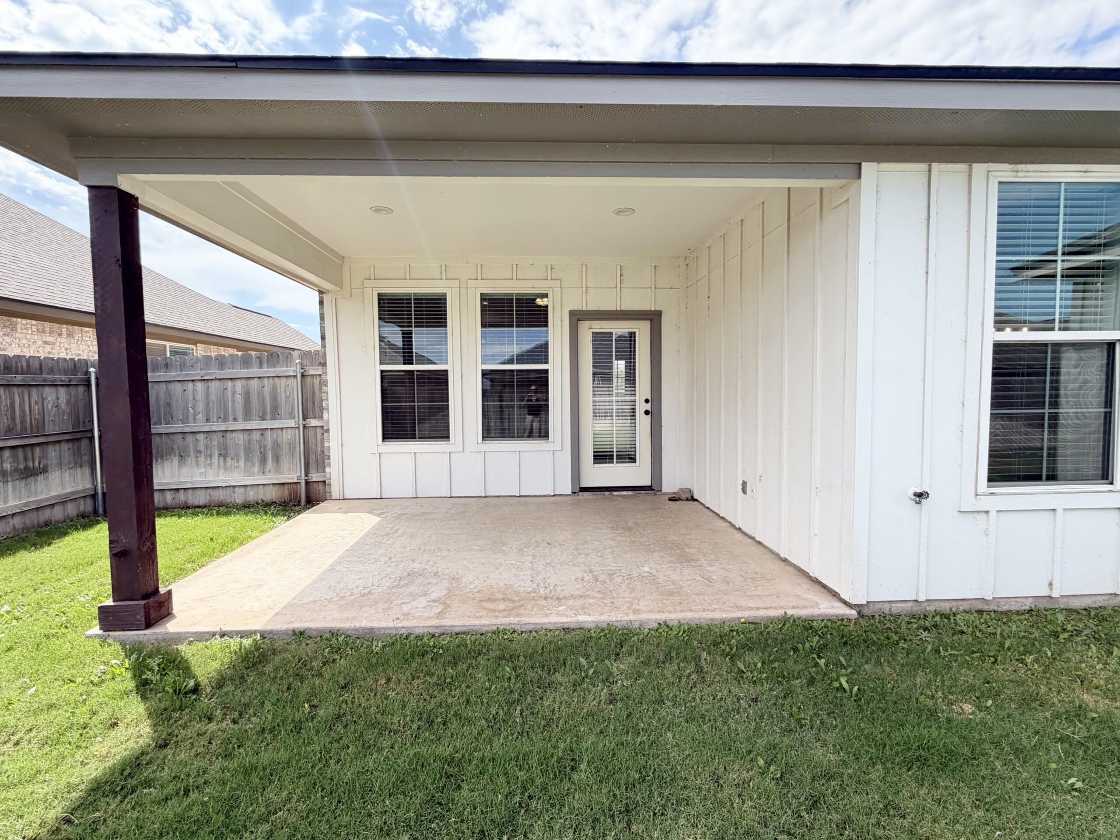
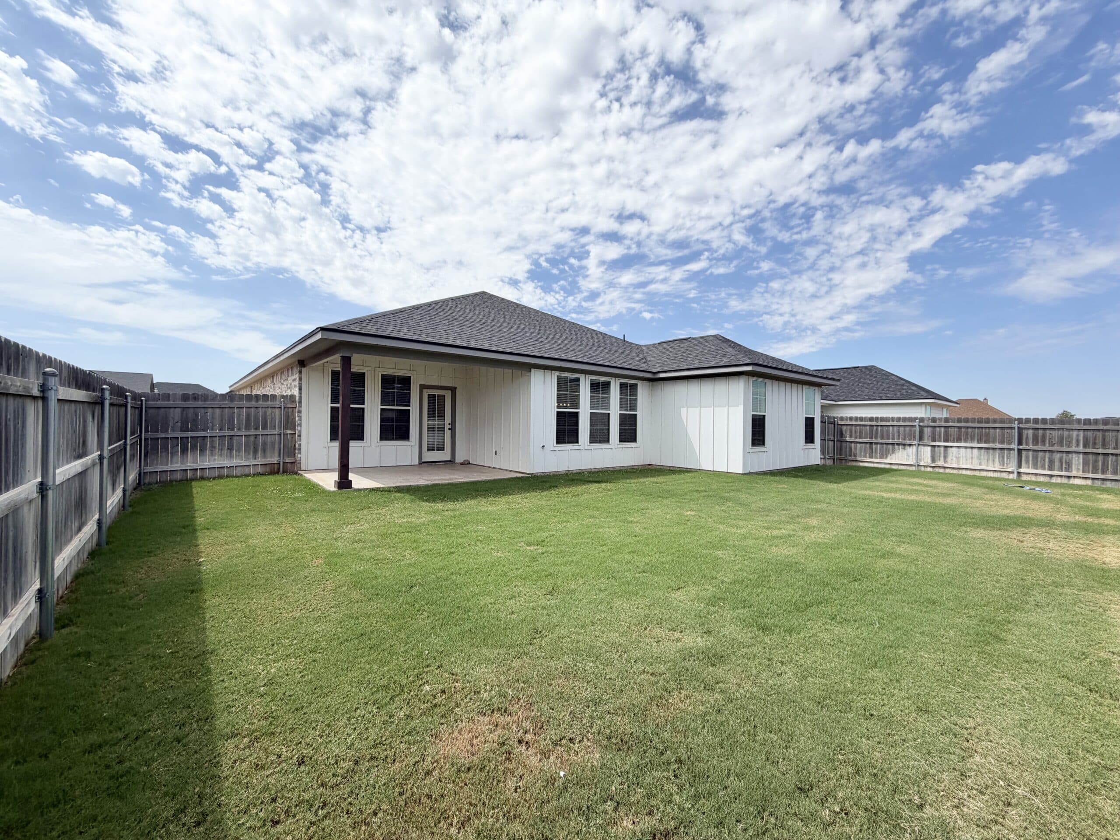
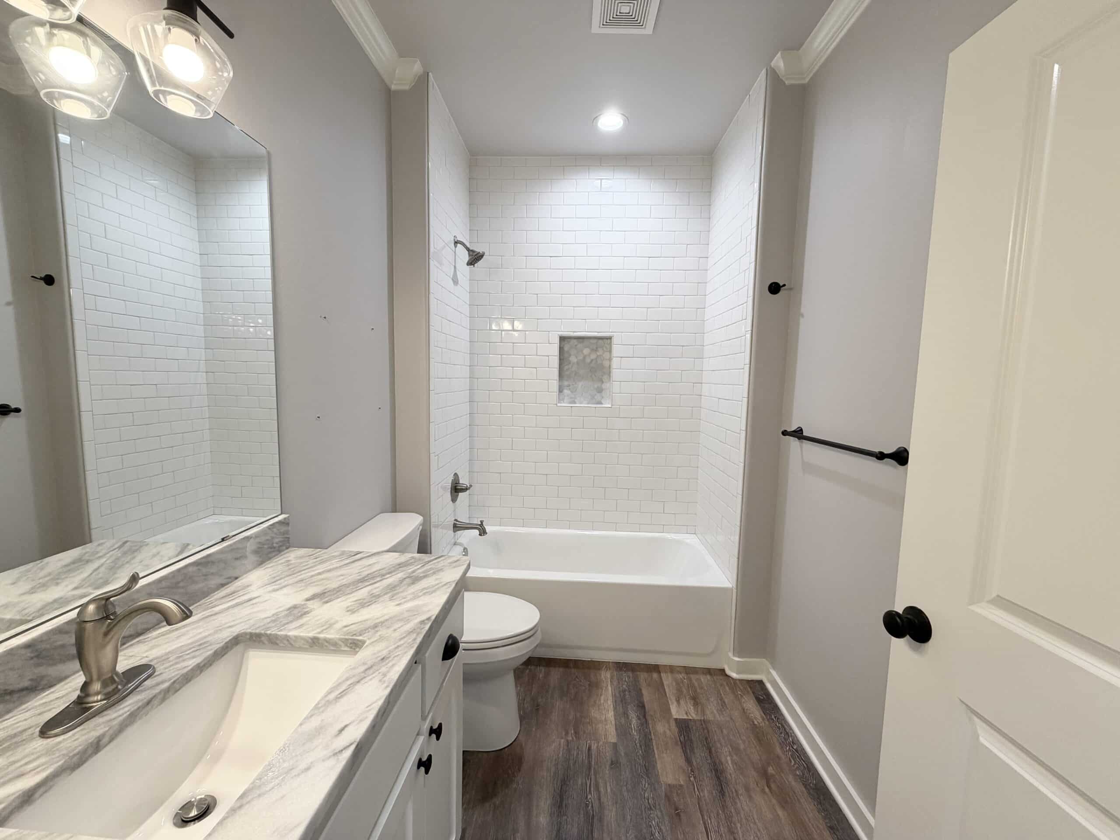
Beautifully designed
Generous spaces and polished everyday function.
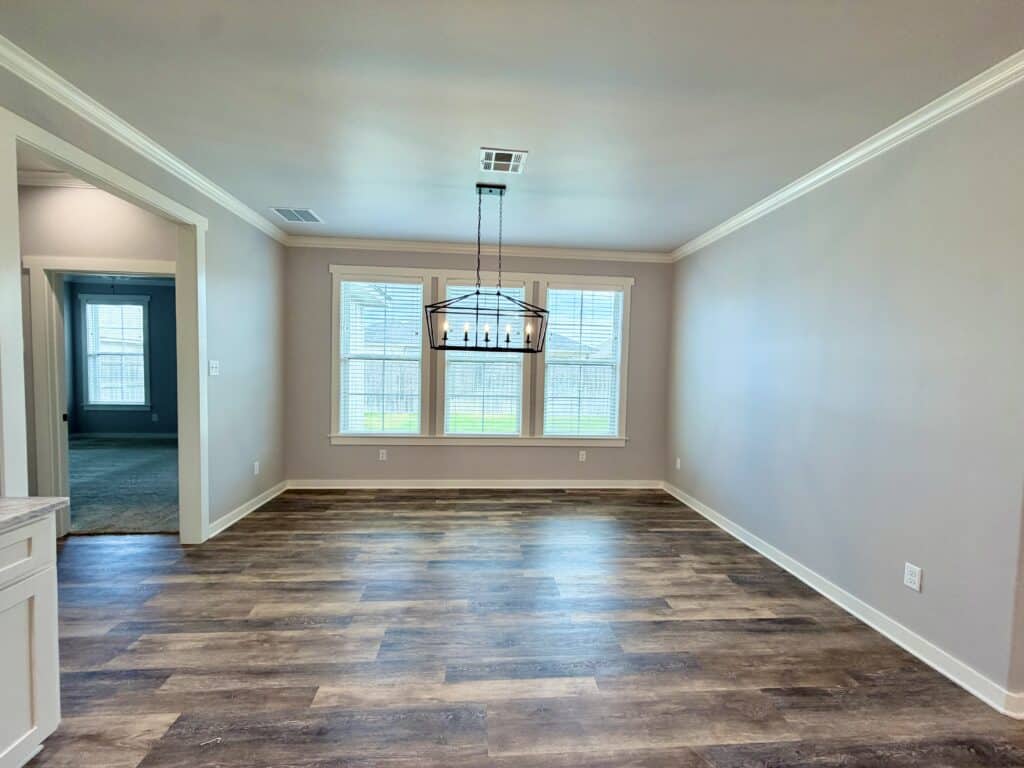
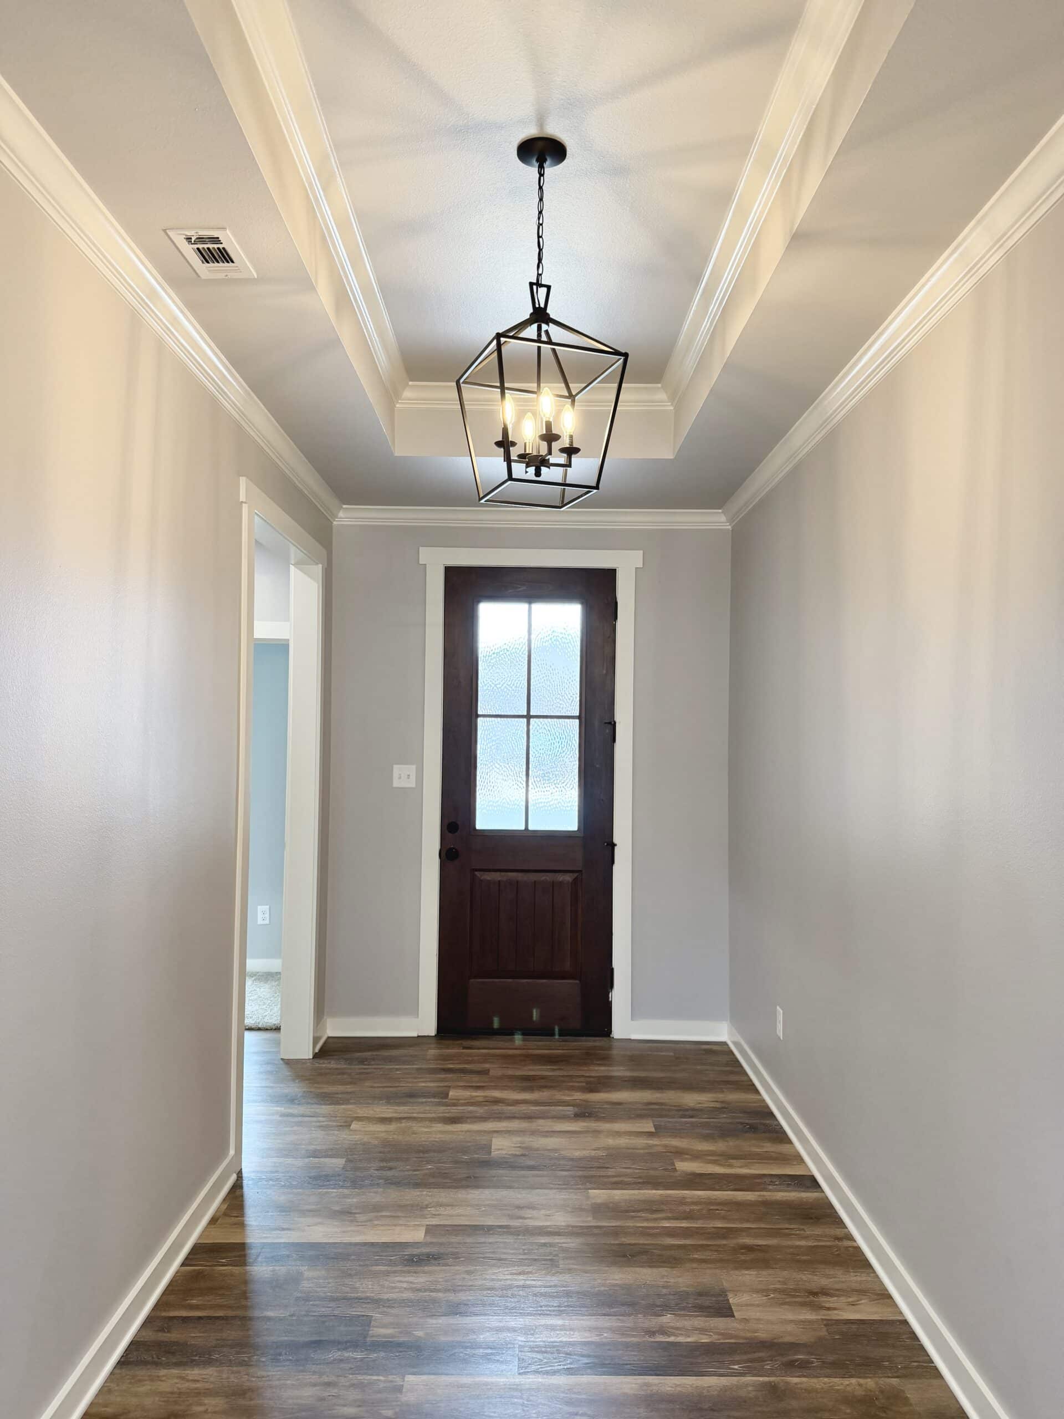
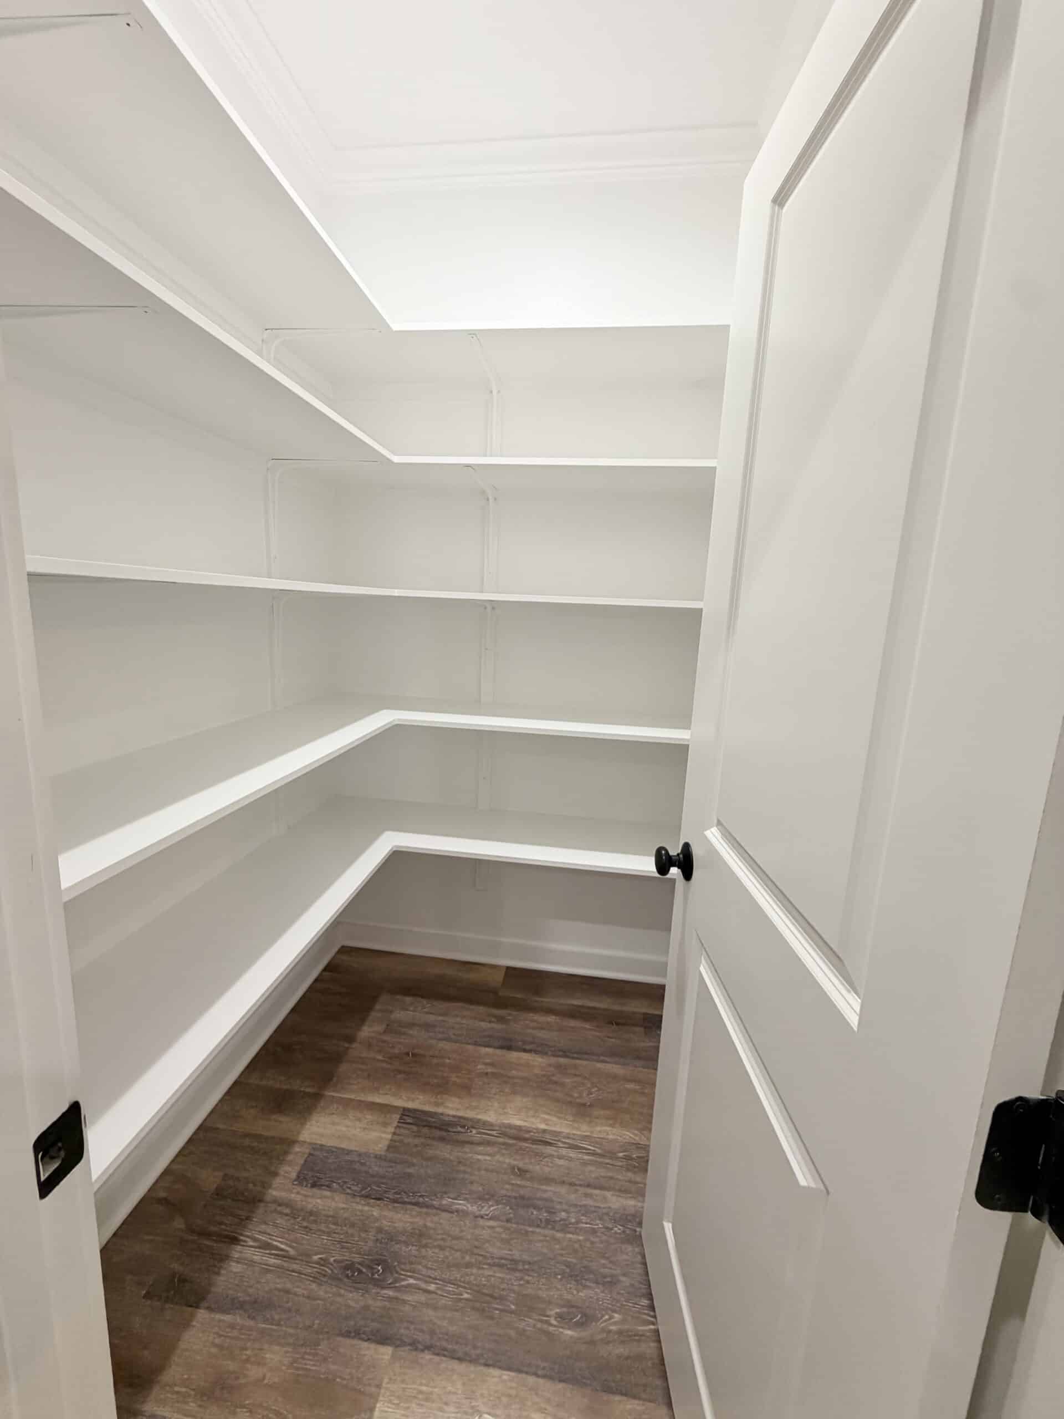
This Baker Ranch home combines a split-bedroom floor plan with a large, open gathering space. The kitchen stands out with extensive custom cabinetry, a large island with seating for four and a pantry.
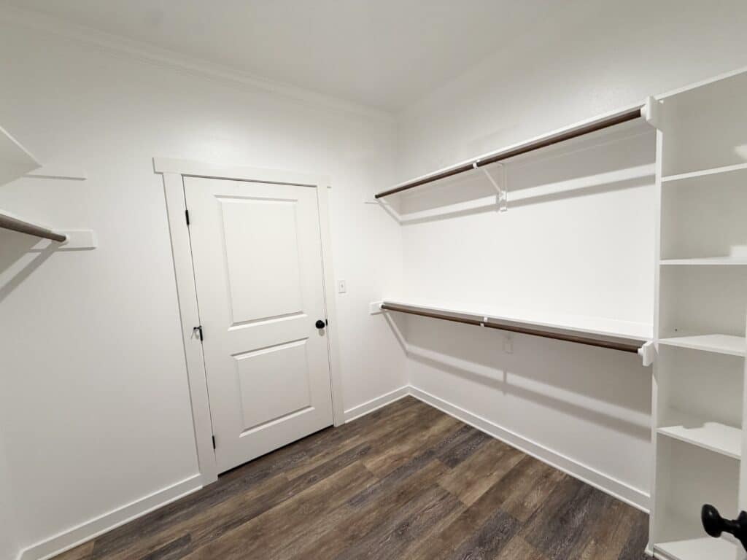
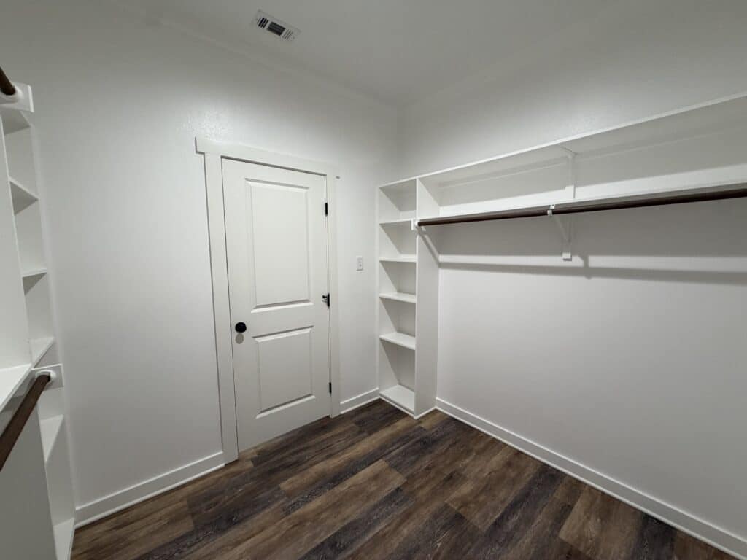
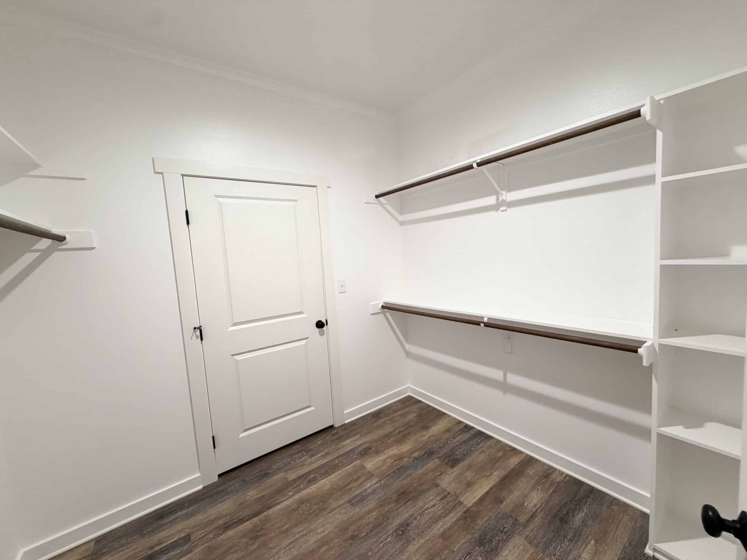
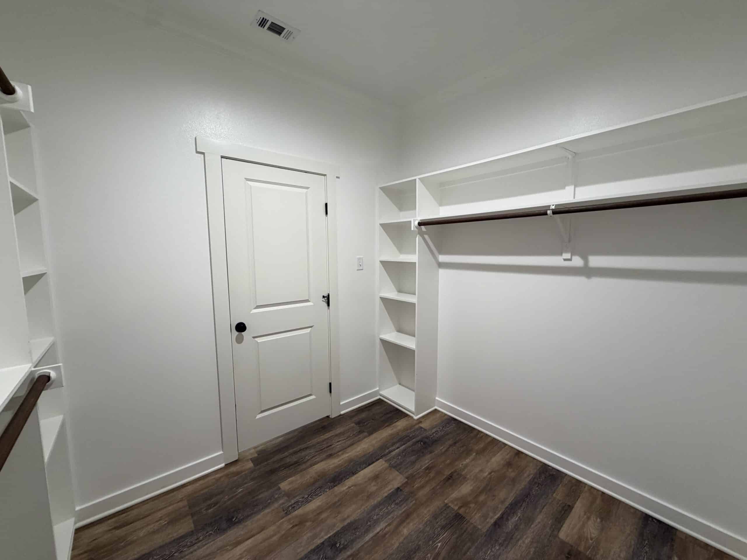
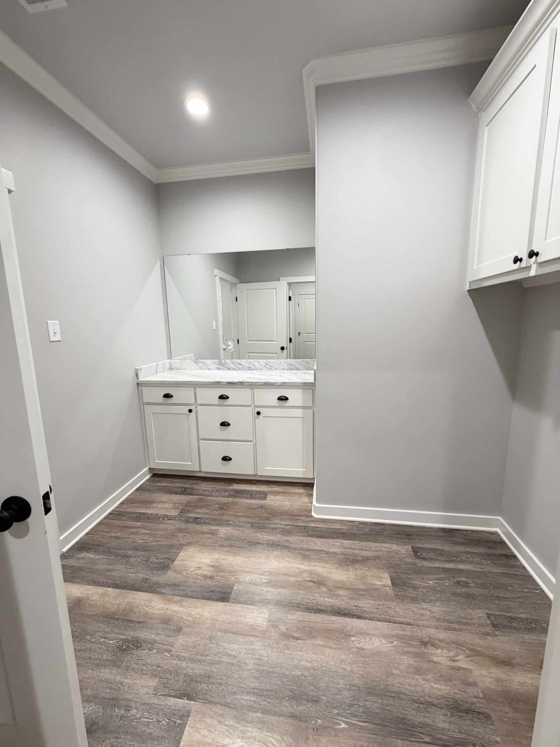
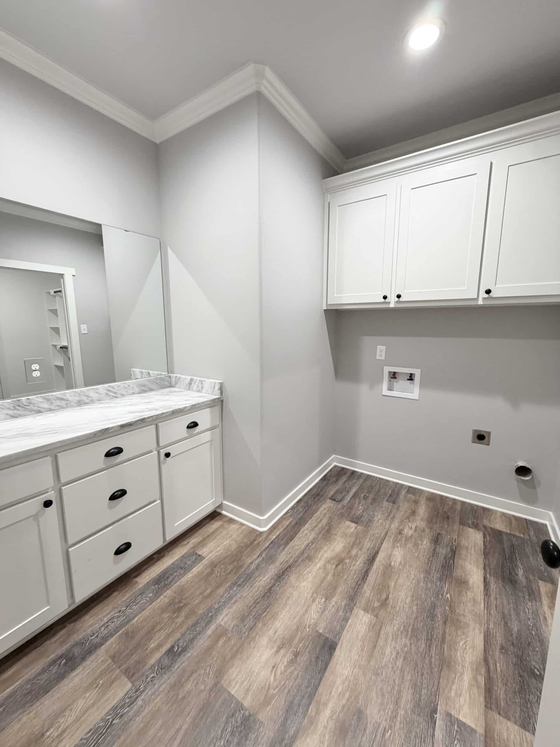
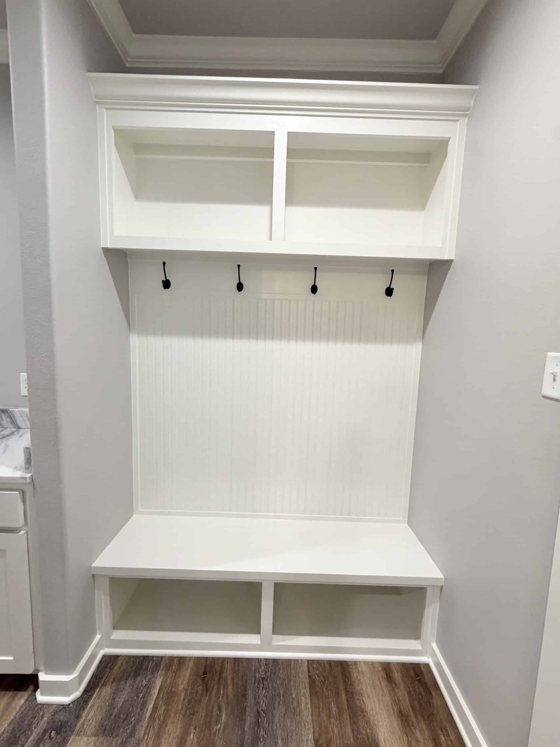
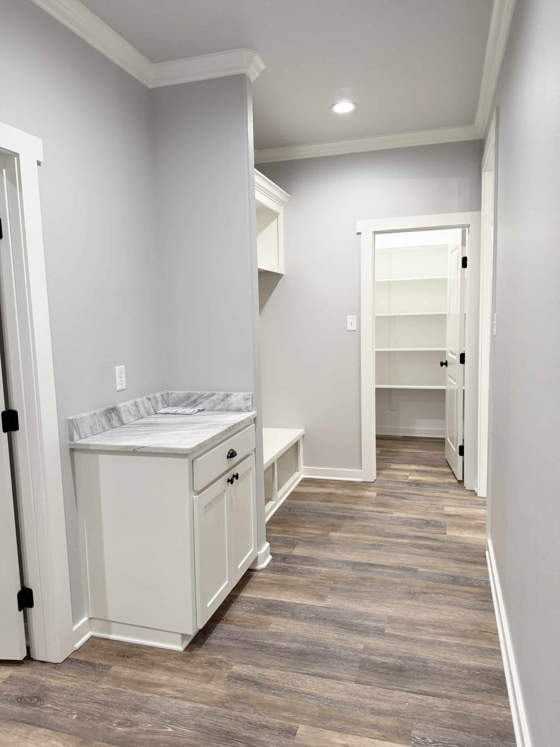
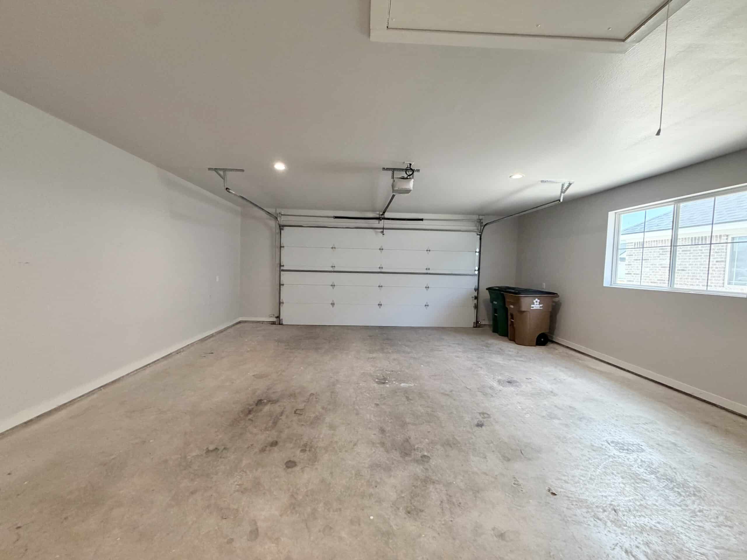
The spacious primary suite includes a five-piece bath, a large walk-in closet and convenient access to the laundry room. A drop zone, covered patio, landscaped yard and oversized two-car garage add thoughtful function throughout.
Last updated October 19, 2026.